Nambiar Beverly Park Price List

Featured Image of Nambiar Beverly Park Price List


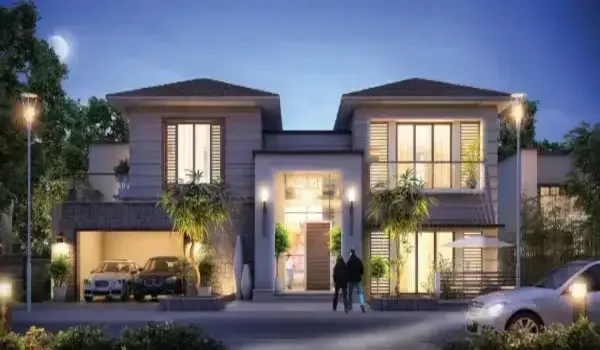
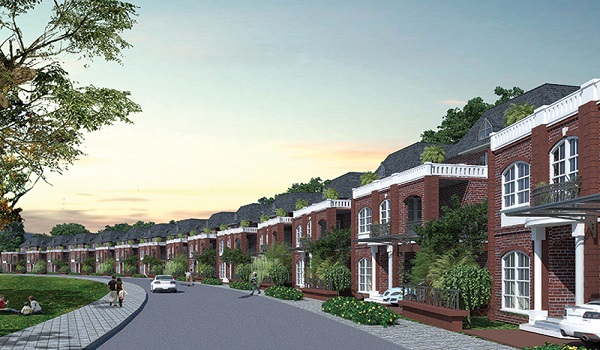
The Nambiar Beverly Park price list starts from ₹5.48 Crore for a 35 × 55 layout and reaches up to ₹6.82 Crore for a larger 40 × 63 villa configuration. This project is a brand new 76-acre premium villa township by Nambiar Builders located at Bilwaradahalli, on Bannerghatta Road in South Bangalore. Homebuyers can select from distinct, premium G+2 structural layouts that blend luxury features with a serene country environment. The super built-up saleable area of these independent luxury homes ranges from 3,732 sq. ft. to 4,638 sq. ft. This price is highly competitive compared to nearby premium towers in South Bangalore. It gives early buyers a proper cost advantage.

Here is the project overview structured clearly in a clean Markdown table format:


Project Component Details
Project Name Nambiar Beverly Park
Location Bilwaradahalli, Bannerghatta Road, Bangalore
Total Land Area 76 Acres (Phase 1 across 36 Acres with 298 plots)
Configuration Premium G+2 Luxury Villas
RERA Registration Status Applied (Approval Expected by 20 August 2026)
Official Launch Date 20 August 2026 (Following RERA approval)
Possession Date 15 January 2031 (Stated Completion: 31 Dec 2030)

These prices are introductory. They are expected to increase after the official launch phase. This rise will happen due to high market demand and location charges. Many buyers worry about booking a project before it gets official approvals. This township has applied for its K-RERA number, with approval expected by 20 August 2026. Buying early helps you save money because rates increase after launch. The current market trend shows high demand for villas in South Bangalore.

Villa Price Breakdown by Configurations


The 35 × 55 villa layouts are priced at ₹5.48 crore onwards, while the larger 40 × 63 premium villas start at ₹6.82 crore onwards. The final price may vary depending on the exact plot size, location, and direction of the villa you choose. This gives buyers different options based on their budget and preferred villa layout.

Here are the villa sizes, areas, and starting prices in simple wording:

  • 35 × 55 Villa (Standard): 1,925 sq. ft. land area with a 3,732 sq. ft. saleable area. The price starts at 5.48 crore.
  • 40 × 63 Villa (Premium): 2,520 sq. ft. land area with a 4,638 sq. ft. saleable area. The price starts at 6.82 crore.

Flexible Payment Plan and Schedule


The payment plan is linked to construction and follows a 10:10:80 format. You don’t pay everything at once. You pay in small parts as the building is constructed step by step.

The initial booking amount helps you reserve your preferred apartment. You need to pay 10% of the total price during the allotment stage. Another 10% is paid when the excavation work starts at the project site.
  • Possession Linked Plan: Higher payments can be made at handover. The lowest payments are due at the initial stage.
  • Construction Linked Plan: Payments must be made with each construction milestone of the project.
  • Home Loan Assistance: The builder has tie-ups with major banks of India for easy EMIs.

Complete Cost Sheet Components


The total cost sheet includes the base property value, infrastructure development charges, and a 5% Goods and Services Tax (GST). It breaks down every small charge so you face no hidden surprises. This transparency helps you apply for a home loan easily.

  • Development Fees: The cost sheet lists development and infrastructure charges that vary based on your villa size.
  • Preferential Location Charges (PLC): East-facing layouts and corner plots carry an extra location charge.
  • Statutory Government Fees: Government stamp duty and registration fees are extra charges paid during possession. You pay this directly to the state registry office.
  • Advance Maintenance: You must pay advance maintenance charges for the first year, calculated at an indicative rate of ₹48 per sq. ft. (inclusive of 18% GST).
Market Price Trends on Bannerghatta Road


Property prices along the southern reach of Bannerghatta Road are growing fast because the area offers a clean environment. The project is located just 3 km short of the Bannerghatta Nature Camp. Every year, many professionals move here for a peaceful lifestyle.

  • High Demand: High demand keeps capital appreciation strong in this specific neighborhood.
  • Excellent Value: Buying a home here provides excellent long-term returns over time. That is why smart investors prefer premium gated villa projects in South Bangalore.

Key Project Details and Highlights


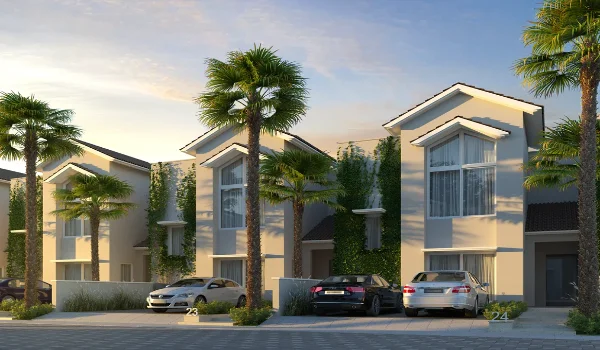
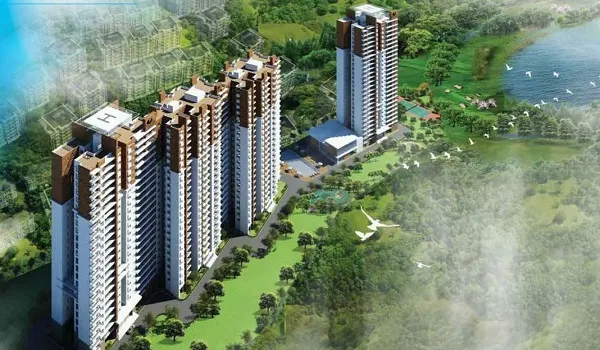
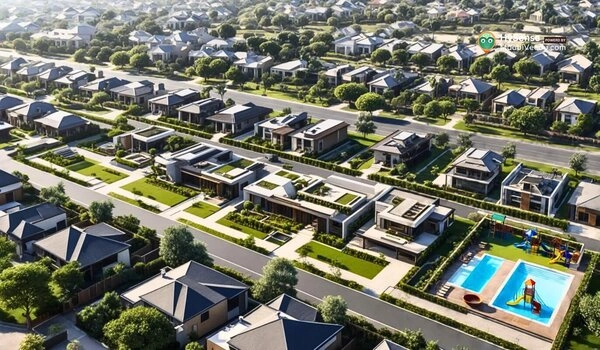
This township spans 76 acres overall, and Phase 1 features 298 premium villa plots spread across 36 acres. The unique G+2 towers feature an expansive top floor designed specifically for leisure. This layout ensures maximum privacy and open views for each family.

  • Leisure Floor: The top floor includes a multipurpose room, a celebration terrace, a wellness terrace, a yoga deck, a dance deck, and a barbeque zone.
  • Private Lift: Every villa has a private lift serving all three levels for ultimate convenience.
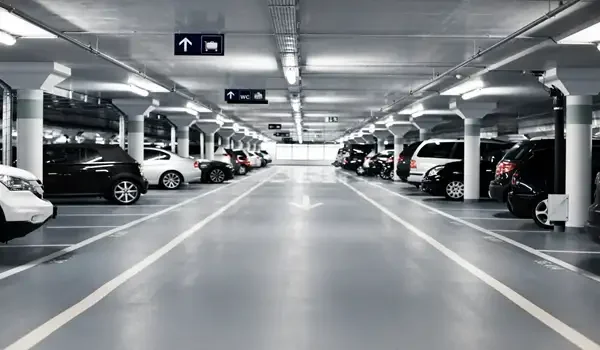
  • Parking Space: Each unit offers covered parking for two cars, a driver's toilet, and a separate domestic-help room.
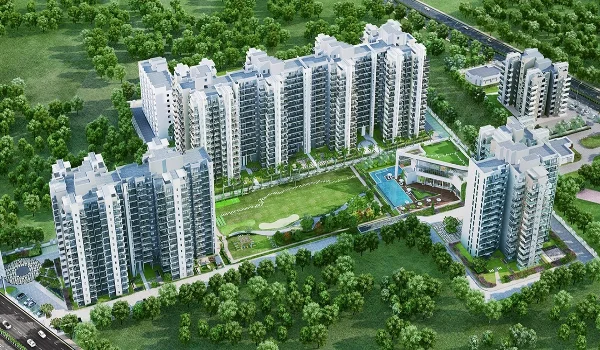
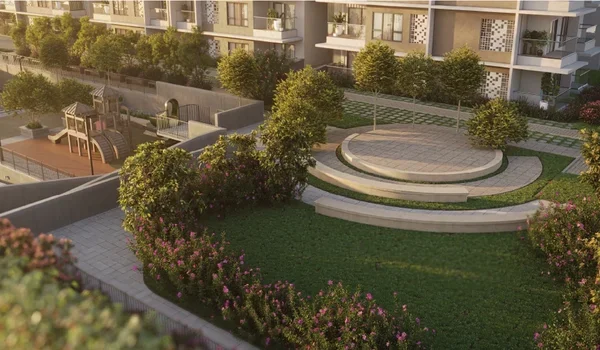
  • Green Layout: The master plan organizes the layout around six beautiful landscaped parks along the southern boundary.

Gated Community Amenities


The project features a massive 60,000 sq. ft. clubhouse designed as a premium duplex structure. This large indoor facility serves all families in the complex. You can use these grand spaces for indoor recreation and social events.

  • Wide Roads: The layout features wide 12-meter internal main roads and 9.14-meter secondary roads between plot clusters.
  • Entrance Plaza: The main gate features an entrance plaza with a dedicated bus bay for school and staff transport.
  • Retail Block: A small convenience retail block is located right at the gate for daily needs.
  • Safe Utilities: A 220 kV high-tension power line has been safely realigned along the outer southern boundary edge.

FAQs


1. What is the starting price at Nambiar Beverly Park?

The prices start at an indicative pre-launch rate of ₹5.48 Crore for a 35 × 55 villa layout. The cost scales up to ₹6.82 Crore for the larger 40 × 63 villa layout.

2. Has the project received its K-RERA approval number?

The project's RERA status is currently marked as "Applied". The official registration number is expected by 20 August 2026.

3. What are the official launch and possession dates?

The developer plans to officially launch the project on 20 August 2026 after RERA approval. The stated completion date is 31 December 2030, and the possession date is 15 January 2031.

4. What unique luxury features are inside each villa?

Each G+2 villa features a private internal elevator, covered parking for two cars, a driver's toilet, a helper's room, and a dedicated top leisure floor with a yoga deck and celebration terrace.

5. Can I book a specific villa plot right now?

No, formal bookings are not open yet as the project is in its pre-launch stage. You can submit a fully refundable Expression of Interest (EOI) starting from ₹5 Lakh to reserve your spot.

Nambiar Beverly Park Blog


Enquiry
Enquire Now