Nambiar Beverly Park Parks and Landscape
The landscaped provision at Nambiar Beverly Park is what the master plan draws and nothing more: six landscaped parks along the southern edge of Phase 1, a road hierarchy of 12 m and 12.19 m internal roads with 9.14 m secondary roads, an entrance plaza with a dedicated bus bay, and a retail and commercial block at the gate. Those are the shared spaces the layout commits to. The landscape specification itself has not been released, no planting schedule, no play equipment, no paving, lighting or water detail, and none is invented here. What follows is what the master plan draws: what is drawn, what that is worth, and what remains an open question.
The layout these spaces belong to is on the Phase 1 layout page, and the wider position on facilities is on the amenities page.
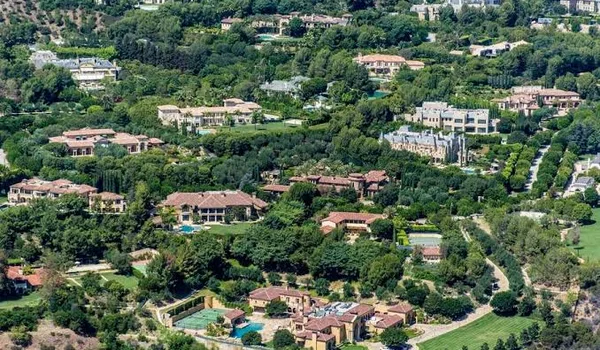
The Six Parks Along the Southern Edge
Six parks are drawn along the southern boundary of Phase 1, forming a continuous green edge rather than a scatter of pockets. Two things follow from that arrangement. The plots on that side gain a permanent open frontage that cannot be built out later, because the land in front of them is committed on the layout. And the rest of the phase gains a walkable destination in one direction, a run of open space long enough to be worth walking to, which a set of small dispersed pockets never is.
What has not been published is anything about their contents. There is no planting schedule, no tree list, no lawn or hardscape split, no play equipment specification, no seating, lighting or path detail, and no statement about whether any built structure will stand in them. Their combined area has not been released either, and no overall open-space percentage has been published for this project, so none is quoted here.
The practical position: the parks are committed as land, not yet as landscape. Ask what is contracted to be built and planted in them, and at what stage of the project.
The Road Hierarchy as Public Realm
In a villa community the roads are the outdoor space people actually use every day, far more than any park. The layout runs three widths, 12 m and 12.19 m for the main internal roads and 9.14 m for the secondary runs between plot clusters.
A 12 m section is generous. It is wide enough to carry two-way movement, a parked visitor's car and a planted verge simultaneously, which is the combination that decides whether a villa street stays pleasant once every household owns two cars and a delivery van arrives twice a day. Narrow layouts fail exactly there. Whether the verges are in fact planted is part of the unreleased landscape specification, the width makes it possible, it does not confirm it.
Worth asking about your own plot: which of the three widths fronts it. The answer changes frontage, turning space, passing traffic and how much light reaches the front of the house.
The Entrance Plaza and the Bus Bay
All movement into Phase 1 goes through one entrance, and the plan gives that entrance a formal plaza and a dedicated bus bay.
The bus bay is a more useful piece of design than it sounds. A community of 298 households generates a great deal of stopping and waiting, school transport in the morning, staff transport through the day, and without a bay all of it happens on Bannerghatta Road itself. A bay moves that off the carriageway and gives people somewhere to wait that is inside the gate rather than on an arterial road. It is the kind of provision that is invisible when present and painful when absent.
What is not stated: whether the plaza is shaded, seated, paved or planted, and what the bay's capacity is. Those belong to the specification that has not been issued.
The Retail Block at the Gate
A retail and commercial block is planned at the entrance.
Its position is the deliberate part. Convenience retail inside a residential layout brings non-resident cars, delivery vehicles and evening footfall onto the streets where people live; at the gate, that traffic never enters. The trade-off is that plots nearest the entrance are nearest the activity, which is a fair question to ask about a specific plot, and one that only the drawing can answer.
Tenant mix, built-up area, operating hours and parking provision for this block have not been released. If the presence or absence of day-to-day retail matters to your decision, ask what is contracted rather than what is intended.
The 220 kV Line Shares the Southern Edge
The 220 kV high-tension line that has been realigned along the southern boundary runs along the same edge as the six parks. That should be said on this page rather than only on the master-plan page, because a buyer choosing a plot for its park frontage is choosing a plot on that edge.
This is on the sanctioned layout and it is not concealed. What to do about it is specific: ask for the sanctioned plan showing the realigned route, confirm the statutory corridor width, confirm how the corridor relates to the park areas and to the nearest plots, and get the distance to your particular plot in writing. A 400 kVA HT line also runs to the east of the layout; ask the same questions about it if you are considering a plot on that side.
What Has Not Been Released
To be unambiguous about the gaps in the outdoor provision:
- No landscape specification, no planting schedule, tree list, lawn or hardscape split, paving, seating, lighting, irrigation or water feature detail.
- No play equipment or children's facility has been specified within the parks.
- No park areas and no overall open-space percentage.
- The clubhouse facility schedule has not been released. A 60,000 sq.ft. clubhouse with a duplex and indoor amenities is on record, but what is inside it has not been released, no pool, sports court, amphitheatre or jogging track has been placed on record for this project. The clubhouse, the parks, the roads, the plaza, the bus bay and the retail block are the whole of the documented common provision.
- No landscape maintenance scope. Maintenance is charged at ₹48 per sq.ft. for the first year including 18% GST, with an equal maintenance deposit, but what that buys in the parks has not been itemised.
None of this means the parks will be bare. It means nothing about them has been committed in writing, and until it is, nobody should pay for it. The shared realm is not thin, a 60,000 sq.ft. clubhouse with a duplex and indoor amenities is on record alongside the parks, but it is undescribed, which is a different problem and one that only the developer can fix. The provision that is fully drawn is inside each house: the second floor of every villa is a terrace level, covered on the terrace level page.
What to Ask Before You Commit
- What is contracted to be built and planted in the six parks, and at what stage?
- What area do the parks cover, and is that area recorded on the sanctioned layout?
- Which road width fronts my plot, and is the verge planted?
- Where does the 220 kV corridor run relative to the parks and to my plot, and how wide is it?
- What does the maintenance charge cover in the landscaped areas specifically?
- What is filed with K-RERA? Once registration is granted, the filed layout supersedes every statement here.
K-RERA Status
K-RERA registration for this project has been applied for; approval is expected by 20 August 2026, it is pre-launch. Once granted, the registered documents and sanctioned plans are the legally binding source for everything on this page. Verify status at rera.karnataka.gov.in.
Frequently Asked Questions
1. How many parks does Nambiar Beverly Park have, and where are they?
Six landscaped parks, drawn along the southern edge of Phase 1 as a continuous green boundary. Plots on that side gain an open frontage committed on the layout; the rest of the phase gains a long run of open space.
2. What is planted in the parks, and what is in them?
Not published. There is no planting schedule, tree list, lawn or hardscape split, and no play equipment, seating, lighting or paving detail. The parks are committed as land on the master plan; the landscape specification has not been released.
3. How much open space is there in total?
No open-space percentage has been published for this project and no park areas have been released, so neither is quoted here.
4. What are the internal roads like?
Internal roads are 12 m and 12.19 m, with 9.14 m secondary roads between plot clusters. A 12 m section carries two-way movement and a parked visitor car; whether the verges are planted is part of the specification that has not been issued.
5. Why is there a bus bay at the entrance?
So school and staff transport for 298 households can pull off Bannerghatta Road instead of stopping on it, and people wait inside the gate. The bay is alongside the entrance plaza and the retail block, grouped at the gate.
6. Does the high-tension line run through the parks?
A 220 kV line has been realigned along the southern boundary, the same edge the six parks run along, and a 400 kVA line runs east of the layout. Ask for the sanctioned plan and confirm the statutory corridor width.
7. Is there a clubhouse, pool or sports facility?
A clubhouse is documented, 60,000 sq.ft., with a duplex and indoor amenities, but its facility schedule has not been released, so no pool, sports court or jogging track is on record. The parks, roads and retail block are the other common provision.
Explore Nambiar Beverly Park