Nambiar Beverly Park 40 × 63 East Facing Villa
The 40 × 63 East Facing villa at Nambiar Beverly Park is a G+2 home of 4,627 sq.ft. saleable area on a 2,520 sq.ft. plot, 40 ft of frontage by 63 ft of depth, approached from the east. Built area to land is 1.84×. Phase 1 holds 59 plots at this footprint, 30 of them east facing, making this the larger of the two principal villas and the scarcer of its two orientations.
The programme is the same as the smaller footprint, worked over a wider frontage. Four bedrooms, one on the ground floor and three on the first around a double-height void, a private lift to all three levels, covered parking for two cars, a driver's toilet and a utility. The second floor is terrace end to end: a multipurpose room opening onto a celebration terrace, a wellness terrace, a yoga deck, a dance deck, a barbeque zone and a utility terrace, with the domestic-help room and its bath at the same level. The extra 5 ft of frontage and 8 ft of depth show up mainly as wider rooms and a deeper terrace rather than as a different set of spaces.
This is also where the top of the Phase 1 price band is set. An east-facing plot carries a preferential-location charge, and an east-facing corner plot at this footprint carries double, which is what produces the ₹7.29 Cr upper end of the published range. The footprint itself opens from ₹6.82 Cr on the west-facing side; every figure is indicative, subject to change, and quoted at ₹13,499 per sq.ft. of saleable area.
K-RERA registration for this project has been applied for; approval is expected by 20 August 2026; it is pre-launch. The areas and drawings on this page are marketing references. Once registration is granted, the K-RERA-registered drawings, areas and charges are the legally binding source and should be checked before any commitment. Verify at rera.karnataka.gov.in.
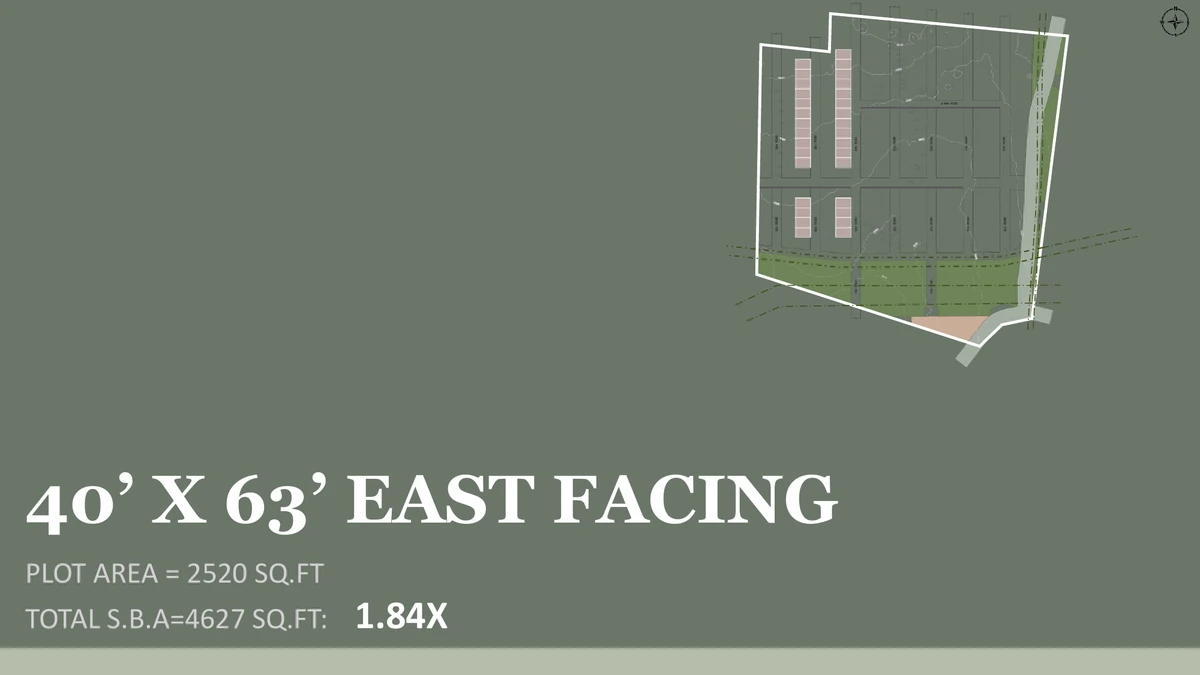
Key Plan
The key plan places this variant on its plot and within its block. It shows the 2,520 sq.ft. outline of the parcel, 40 ft of frontage by 63 ft of depth, with the approach road on the east side, the villa footprint set inside the statutory margins, and the point at which the drive crosses the front margin into the covered parking. It is the drawing to read first, because it fixes which way the house is entered, and therefore how the three floor plans below are oriented on the ground.
40 × 63 East Facing Floor Plans
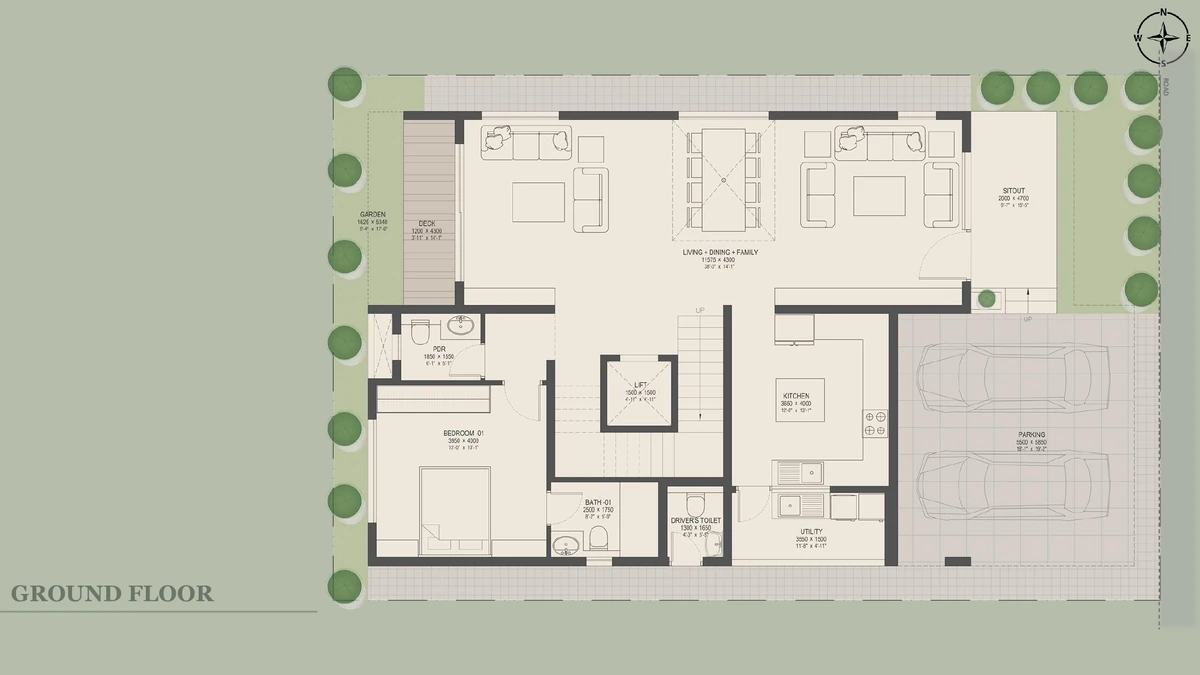
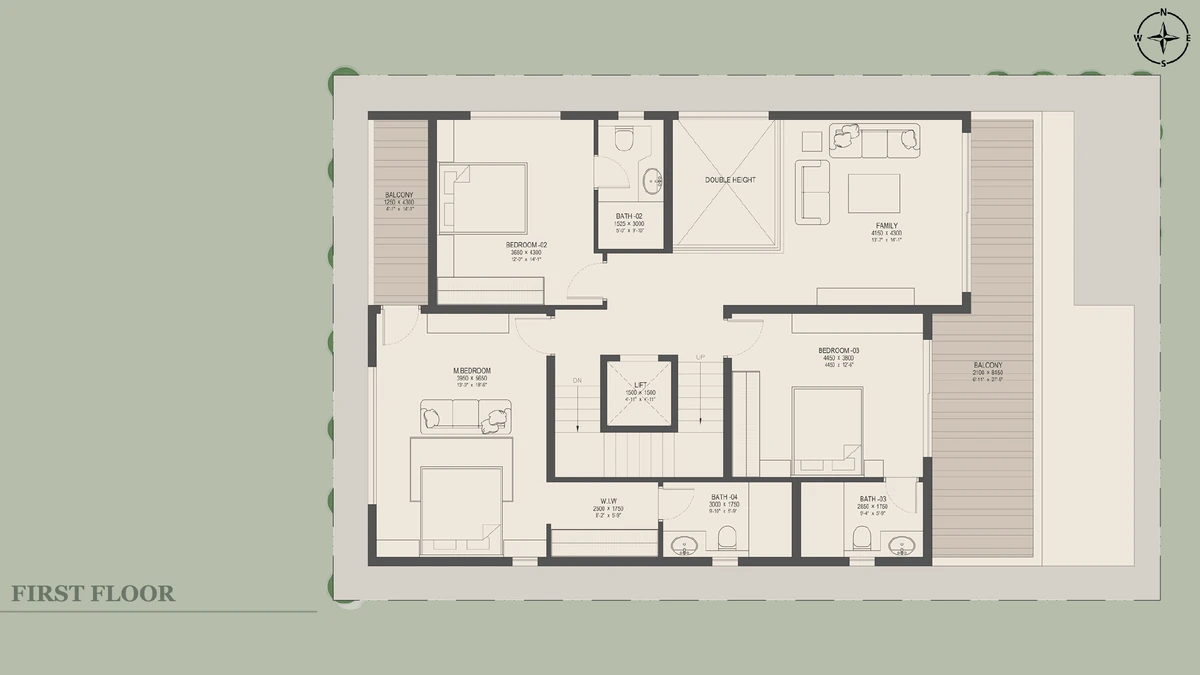
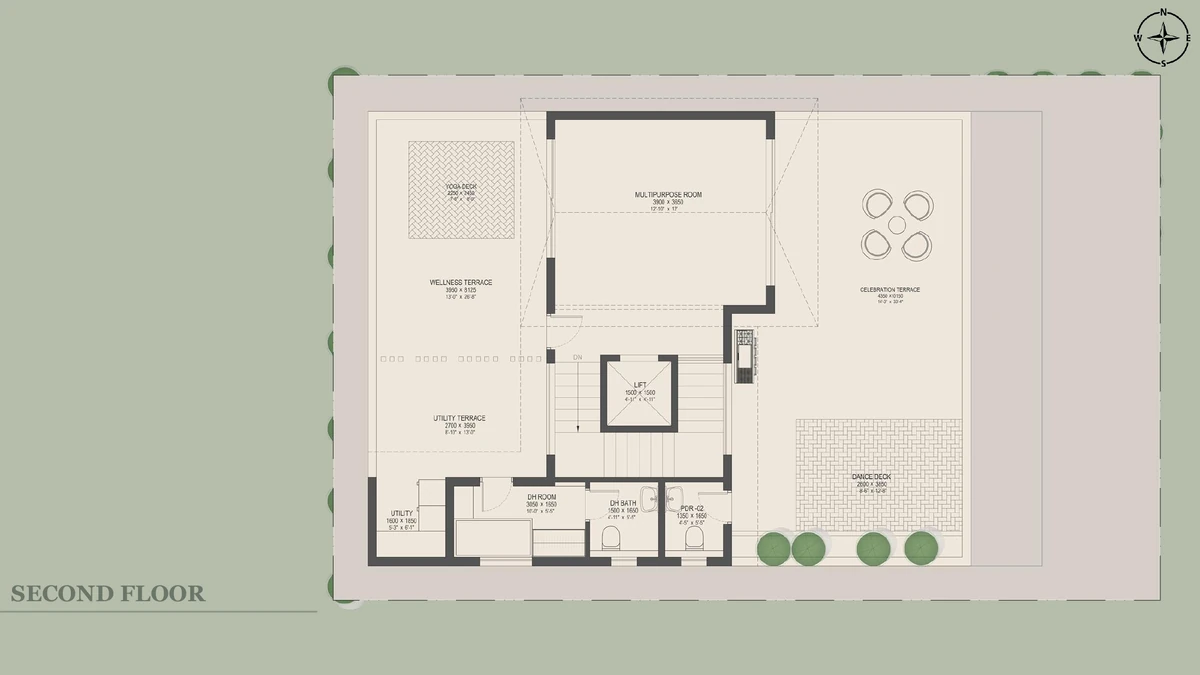
The villa is G+2. The three drawings below are the ground, first and second floor of the 40 × 63 east facing plan, each read from the same entry point fixed by the key plan above. Dimensions shown on them are marketing references.
Ground Floor
The ground-floor drawing shows the entry from the east, opening into the combined living and dining volume with the kitchen and its utility behind it. One of the four bedrooms is marked at this level, so the house works for a household that does not want to take the lift or the stair to a bedroom. At the front of the plot the drawing carries covered parking for two cars and a driver’s toilet off it. The private lift is shown at its core, from where it runs to both floors above.
First Floor
The first-floor drawing is given over to the remaining three bedrooms, arranged around a double-height void that opens back down into the ground-floor living volume. That void is the reason the plan reads as an open gallery rather than a corridor of rooms, and it is what carries daylight from the upper level down into the centre of the house. The private lift serves this floor as it does the other two.
Second Floor, the Terrace Level
The second-floor drawing is the one worth studying, because the level is given to terrace. It marks a multipurpose room or hall opening onto a celebration terrace, and beyond that a wellness terrace, a yoga deck, a dance deck, a barbeque zone and a utility terrace. The domestic-help room with its own bath is placed on this level. The private lift reaches the terrace floor directly, which is what makes it usable day to day rather than a space reached only by climbing two flights.
Plot Area, Saleable Area and Setbacks
| Item | 40 × 63 East Facing |
| Plot area | 2,520 sq.ft. |
| Plot dimensions | 40 × 63 ft |
| Saleable area | 4,627 sq.ft. |
| Saleable to plot ratio | 1.84× |
| Configuration | G+2, 4 bedrooms, private lift |
| Facing | East facing |
| Plots of this type in Phase 1 | 30 |
Both footprints in the scheme fall in the 150–250 sq.m band of the Karnataka Gazette, Part-IVA, Table 8, which sets the margins the villa has to be built within: 1.0 m at the front, 0.8 m at the rear and 0.8 m on each side. Applied to the 2,520 sq.ft. plot, those margins produce the ground-floor footprint the drawings show, and stacking that footprint over three levels is what yields 4,627 sq.ft. of saleable area, a ratio of 1.84×.
Because the villa is handed over built, the setbacks are already resolved in the drawings rather than something the buyer has to design around. Saleable area is not the same measure as plot area and the two should never be compared directly; how saleable area differs from plot area explains why the difference matters when a quote arrives.
Indicative Pricing for the 40 × 63 East Facing
Nambiar Beverly Park is quoted at an indicative ₹13,499 per sq.ft. of saleable area. The rate is applied to the 4,627 sq.ft. of saleable area of the villa, not to the 2,520 sq.ft. of land under it, applying it to the plot would understate the home by roughly half.
A quotation for this villa is built up in two steps, and it is worth knowing the shape of it before a cost sheet arrives:
- Basic sale value = saleable area at ₹13,499 per sq.ft. + the development and infrastructure charge + a preferential-location charge where the plot carries one
- Total consideration = basic sale value + 5% GST
The ₹6.82 Cr starting figure published for this footprint already includes the development and infrastructure charge and the 5% GST, they are not additions on top of it. Registration, stamp duty and maintenance are outside it: registration and stamp duty are payable at the rates notified by the Government of Karnataka on the date of registration, and maintenance is charged at ₹48 per sq.ft. for the first year including 18% GST, with an equal maintenance deposit alongside it.
This is an east-facing plot, and east-facing plots at Nambiar Beverly Park carry a preferential-location charge over the equivalent west-facing plot; a corner plot carries more again. The ₹6.82 Cr figure above is the footprint’s starting point, set by the west-facing non-corner plots, an east-facing plot of this type is quoted above it. The page on east and west facing villas compared sets out how the charge is calculated and what it is levied against.
All figures on this page are indicative and pre-launch, and subject to change. A plot-by-plot price sheet is not released before K-RERA registration; the priced sheet for a specific plot is shared with buyers on enquiry. The full cost structure is set out on the Nambiar Beverly Park price page.
How This Villa Compares
Phase 1 opens across 36 acres with 298 villa plots. Two principal footprints account for most of them, each drawn in an east-facing and a west-facing plan, four variants in all. Every one of them is G+2 with four bedrooms, a private lift and a terrace floor; what changes is the land, the saleable area and whether a preferential-location charge applies.
| Villa | Plot | Saleable Area | Ratio | Phase 1 Plots |
| 35 × 55 west facing villa | 1,925 sq.ft. | 3,732 sq.ft. | 1.94× | 67 |
| 35 × 55 east facing villa | 1,925 sq.ft. | 3,782 sq.ft. | 1.96× | 68 |
| 40 × 63 east facing villa | 2,520 sq.ft. | 4,627 sq.ft. | 1.84× | 30 |
| 40 × 63 west facing villa | 2,520 sq.ft. | 4,638 sq.ft. | 1.84× | 29 |
The closest comparison to this villa is the 40 × 63 west facing villa, which stands on the same 2,520 sq.ft. of land with 4,638 sq.ft. of saleable area against this plan’s 4,627 sq.ft. For the other footprint, see the 35 × 55 east facing villa and the 35 × 55 west facing villa. The whole set is summarised on the villas hub page, and the reasoning behind the orientation split is on the page covering east and west facing villas compared.
Frequently Asked Questions
1. What is the saleable area of the 40 × 63 East Facing villa?
4,627 sq.ft. on a plot of 2,520 sq.ft. a ratio of 1.84×. The ₹13,499 per sq.ft. rate is applied to the 4,627 sq.ft. of saleable area, not to the plot area.
2. How many bedrooms does it have and where are they?
Four. One is on the ground floor beside the living, dining and kitchen volume; the other three are on the first floor, arranged around a double-height void that opens down into the ground-floor living space. A private lift serves all three levels.
3. What is on the second floor?
The level is given to terrace. A multipurpose room or hall opens onto a celebration terrace, with wellness, yoga, dance, barbeque and utility zones beyond it, and the domestic-help room with its own bath at the same level.
4. Does this villa carry a preferential-location charge?
Yes. East-facing plots carry a preferential-location charge over the equivalent west-facing plot, and a corner plot carries more again, so this villa is quoted above the west-facing plan on the same footprint. The charge is part of the basic sale value.
5. How many plots of this type are there in Phase 1?
30. Phase 1 covers 36 acres of the 76-acre master development and holds 298 villa plots in total, of which 59 are at the 40 × 63 footprint, 30 east facing and 29 west facing.
6. What setbacks apply?
1.0 m at the front, 0.8 m at the rear and 0.8 m on each side, under the Karnataka Gazette, Part-IVA, Table 8 for plots in the 150–250 sq.m band. Because the villa is delivered built, those margins are already resolved in the drawings.
7. Are these floor plans final?
No, they are marketing references. K-RERA registration has been applied for, with approval expected by 20 August 2026; once granted, the registered drawings and areas on the Karnataka RERA portal are the legally binding source. Verify at rera.karnataka.gov.in before committing.
Explore Nambiar Beverly Park