East vs West Facing Villas at Nambiar Beverly Park
Every villa at Nambiar Beverly Park is drawn in two versions, east facing and west facing, and the choice between them has a price attached. East-facing plots carry a preferential-location charge equal to that plot's development and infrastructure charge; an east-facing corner plot carries double, which is what produces the ₹7.29 Cr top of the published Phase 1 band. West-facing plots away from a corner carry no such charge, which is why they set the entry figures of ₹5.48 Cr and ₹6.82 Cr. Facing is therefore not a matter of preference here, it is a line on the cost sheet.
Phase 1 is split almost evenly between the two. Of the 135 plots at the 35 × 55 footprint, 68 are east facing and 67 west; of the 59 at 40 × 63, 30 are east facing and 29 west. The plans themselves also differ slightly in built area, so the two orientations are not the same house mirrored, the east-facing 35 × 55 carries 3,782 sq.ft. of saleable area against the west-facing 3,732 sq.ft. while on the larger footprint the west-facing plan is the bigger of the two at 4,638 sq.ft.
The rest of this page separates the three things usually run together in this conversation: what facing costs, what it does to light and heat in a G+2 villa with a terrace floor on top, and what vastu convention holds, reported as convention, which is what it is, rather than as a claim about the building.
K-RERA registration for this project has been applied for; approval is expected by 20 August 2026; it is pre-launch. The areas and drawings on this page are marketing references. Once registration is granted, the K-RERA-registered drawings, areas and charges are the legally binding source and should be checked before any commitment. Verify at rera.karnataka.gov.in.
What Facing Actually Costs
A preferential-location charge is a premium levied on plots whose position in a layout is judged to carry an advantage. At Nambiar Beverly Park it is applied on a rule that is unusually easy to state:
- An east-facing plot carries a preferential-location charge equal to that plot’s development and infrastructure charge.
- An east-facing corner plot carries double that amount. On the 40 × 63 footprint this comes to ₹46.27 L, and it is what sets the ₹7.29 Cr upper end of the Phase 1 range.
- A west-facing plot away from a corner carries none, which is why the west-facing variants are the ones quoted “from”.
The charge forms part of the basic sale value, not an extra billed later, and the 5% GST is calculated on the basic sale value after it has been added. Across Phase 1 the development and infrastructure charge runs from ₹18.66 L to ₹23.19 L per plot and the preferential-location charge from ₹18.66 L to ₹46.27 L where one applies. The exact amount for a given plot appears on that plot’s cost sheet; a plot-by-plot schedule is not released before K-RERA registration.
Two practical consequences follow. First, an east-facing villa is never a like-for-like comparison with a west-facing one at the same footprint, it carries both a larger or smaller saleable area and a charge the other does not. Second, if resale value is part of the reasoning, the premium paid for east facing has to be recovered from a future buyer who values it the same way. How a quotation is assembled, and what to ask for in writing, is set out on the page explaining how saleable area differs from plot area.
The Phase 1 Mix
Phase 1 covers 36 acres of the 76-acre master development and holds 298 villa plots. The split between orientations is close to even at every footprint, so neither is scarce in the ordinary sense, what differs is the charge.
| Footprint | Plots | West Facing | East Facing |
| 35 × 55 | 135 | 67 | 68 |
| 40 × 63 | 59 | 29 | 30 |
Phase 1 also carries a smaller number of intermediate and odd-shaped parcels alongside these two principal footprints; the full mix is on the villas hub page.
The two orientations are not mirror images. Each is a separately drawn plan with its own area statement:
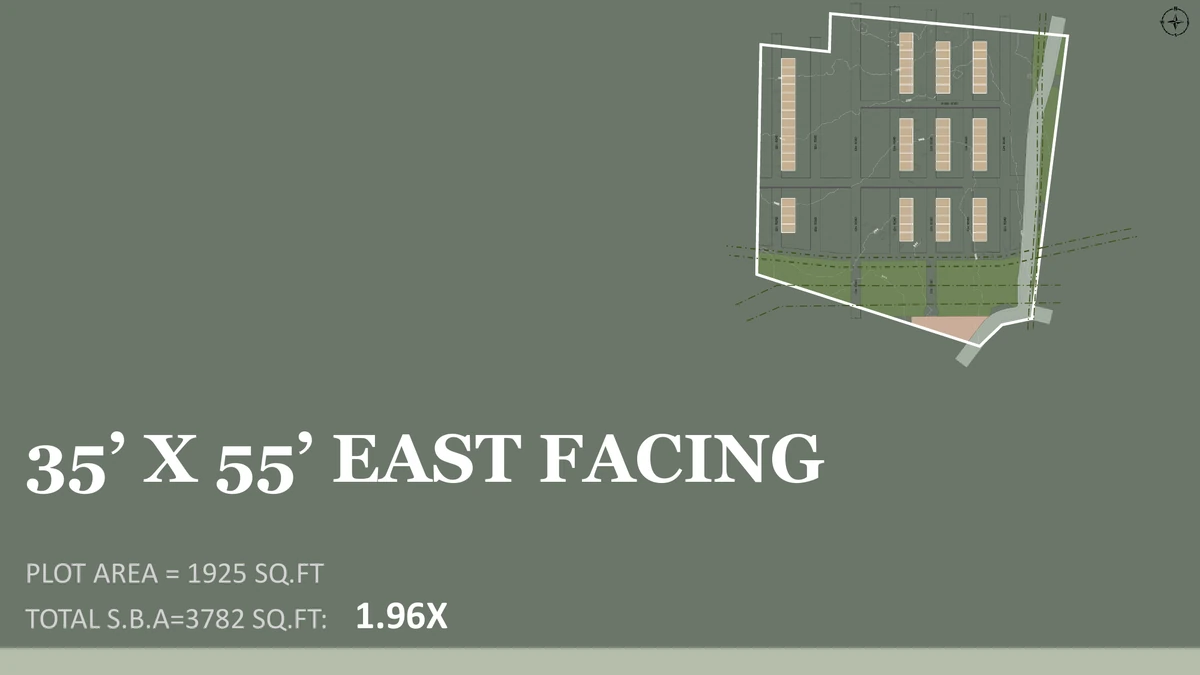
- The 35 × 55 east facing villa carries 3,782 sq.ft. of saleable area on a 1,925 sq.ft. plot, a ratio of 1.96×, the highest in the scheme.
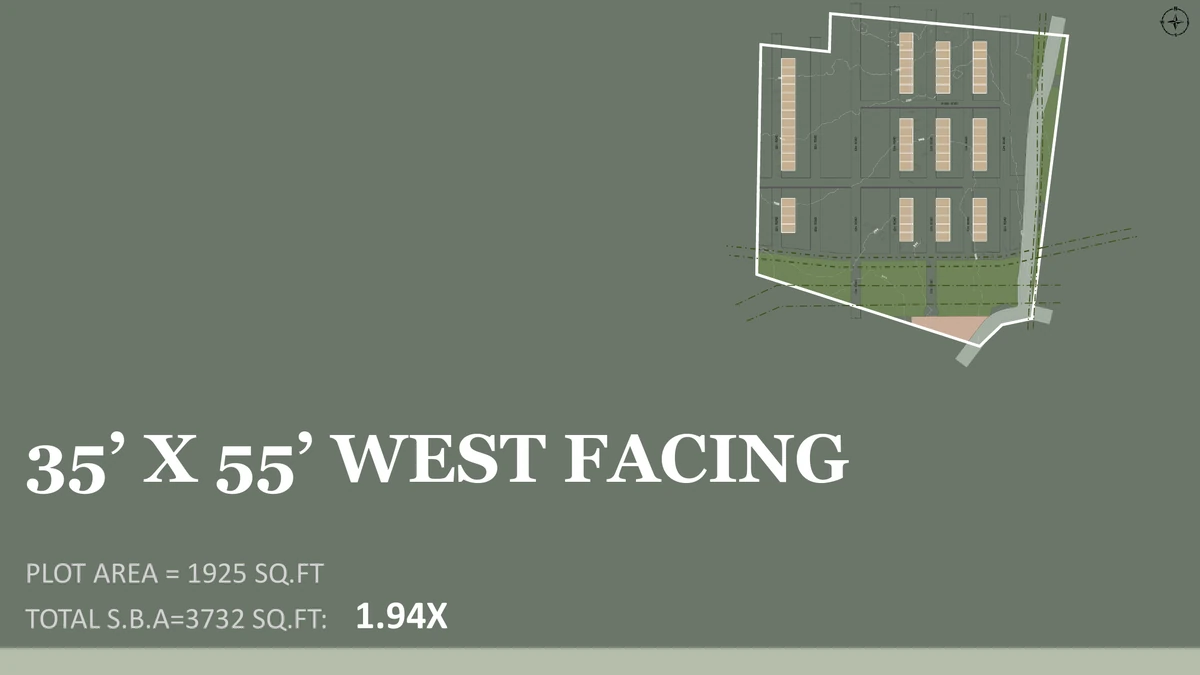
- The 35 × 55 west facing villa carries 3,732 sq.ft. on the same 1,925 sq.ft. plot, at 1.94×.
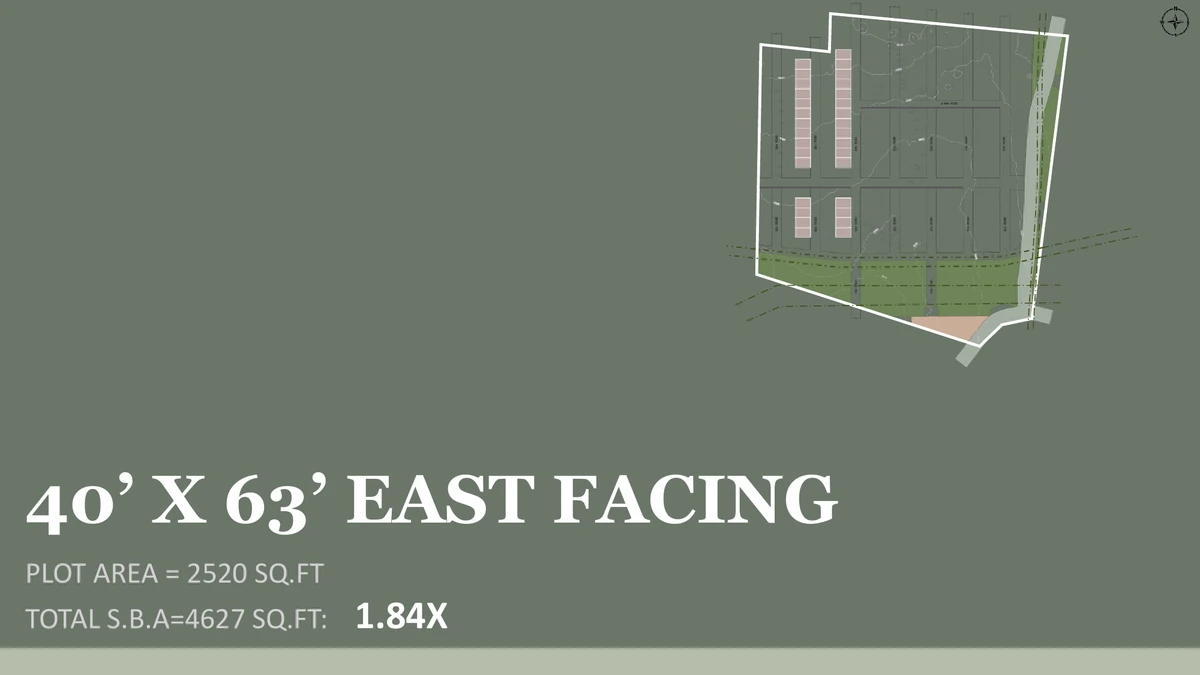
- The 40 × 63 east facing villa carries 4,627 sq.ft. on a 2,520 sq.ft. plot, at 1.84×.
- The 40 × 63 west facing villa carries 4,638 sq.ft. on the same 2,520 sq.ft. plot, the largest villa in the project by saleable area.
So on the smaller footprint the east-facing plan is the larger house, and on the bigger footprint it is the west-facing plan. Since the rate is charged on saleable area, that difference is itself a difference in price, before the preferential-location charge is considered at all.
Daylight and Heat in a G+2 Villa
Bangalore is at roughly 13° north, so the sun is high overhead for much of the day and low only in the early morning and late afternoon. That is what makes the difference between the two orientations real but narrower than it is usually made out to be, and it is why the terrace floor matters more here than the front door does.
An east-facing villa
Takes low morning sun on its front elevation. Rooms at the front are bright early and the facade has usually given up most of its heat by evening, which is when a household is most likely to be at home and using the upper level. The rear of the house takes the afternoon western sun instead, so the heat load moves to whatever is placed at the back.
A west-facing villa
Takes the reverse. The front elevation absorbs low, direct afternoon sun through the hottest part of the day and releases it into the evening; the front rooms run warmer late in the day, and the morning belongs to the rear. In practice this is managed with shading, glazing choices and planting rather than by the orientation alone, none of which we can describe here, because the specifications for these villas have not been released.
Why the terrace floor changes the calculation
These are G+2 villas whose second floor is a terrace level, a multipurpose room opening onto a celebration terrace, plus a wellness terrace, a yoga deck, a dance deck, a barbeque zone and a utility terrace. That level is exposed on every side, so which way the front door points has very little bearing on it. It is in full sun at midday whichever plot it stands on, and comfortable in the early morning and after sunset either way. The horizontal roof surface, not the vertical facade, is the dominant heat gain in a three-storey house with a usable terrace on top.
The same applies to the double-height void over the ground-floor living volume. It draws daylight down from the first floor into the middle of the plan regardless of orientation, which is exactly where a deep plot on a 35 ft or 40 ft frontage would otherwise be darkest. Both orientations get it, because both plans are drawn around it.
What Vastu Convention Says
Vastu shastra is a traditional Indian system of building orientation. A large number of buyers in Bangalore treat it as a decisive factor, and it plainly influences what east-facing plots sell for. We report what the convention holds without asserting it as a statement of fact about any building.
What the convention holds
- East-facing entrances are generally regarded as auspicious in the convention, on the reasoning that the entrance receives the morning sun.
- North-facing is usually placed alongside east in that ordering. Neither orientation is offered at this project, the layout is drawn as east and west facing only.
- West-facing entrances are not held to be inauspicious in the mainstream reading of the convention; practitioners generally treat internal arrangement, the placement of the kitchen and the position of openings as carrying at least as much weight as the direction of the front door.
- Interpretation varies between practitioners, and a consultant may read the same plan differently from another. Anyone for whom this is decisive should have the actual floor plan for the specific plot reviewed rather than rely on the facing label alone.
How to hold the two things apart
Whatever weight is given to the convention, it is worth keeping it separate from the commercial question. The preferential-location charge on an east-facing plot is a real, quantified amount, equal to that plot’s development and infrastructure charge, and double on an east-facing corner. That premium is being paid whether the buyer's reason for wanting east facing is traditional, practical or resale-driven. A buyer who is indifferent to the convention can take a west-facing plot, avoid the charge, and, on the 40 × 63 footprint, get the larger of the two houses as well.
Choosing Between Them
Stripped of everything else, the choice comes down to four questions.
- Does the convention matter to you or to a likely future buyer? If yes, east facing carries a premium you should expect to pay and expect to recover. If no, the premium is money that buys nothing you value.
- Which plan is the bigger house? On the 35 × 55 it is the east-facing plan, at 3,782 sq.ft. against 3,732. On the 40 × 63 it is the west-facing plan, at 4,638 sq.ft. against 4,627.
- Is the plot a corner? A corner changes the charge materially, and on an east-facing corner it doubles it. Confirm the position of the specific plot in writing before assuming which band a quotation belongs to.
- How much of your living will happen on the terrace floor? If the answer is “a lot”, which is what this project is designed for, orientation matters less than it would in a conventional two-storey villa, because that level is open on all sides regardless.
The individual pages carry the key plan and all three floor plans for each variant: the 35 × 55 east facing villa, the 35 × 55 west facing villa, the 40 × 63 east facing villa and the 40 × 63 west facing villa. Indicative figures for both footprints are on the Nambiar Beverly Park price page.
Frequently Asked Questions
1. Is an east-facing villa more expensive at Nambiar Beverly Park?
Yes. An east-facing plot carries a preferential-location charge equal to that plot’s development and infrastructure charge, and an east-facing corner plot carries double, ₹46.27 L on the 40 × 63 footprint. West-facing plots away from a corner carry no such charge.
2. How many east-facing and west-facing plots are there in Phase 1?
At the 35 × 55 footprint, 68 east facing and 67 west facing out of 135. At the 40 × 63 footprint, 30 east facing and 29 west facing out of 59. Phase 1 holds 298 villa plots in total across all footprints.
3. Are the east and west facing villas the same house mirrored?
No. They are separately drawn plans with different area statements. The east-facing 35 × 55 carries 3,782 sq.ft. of saleable area against the west-facing 3,732 sq.ft. on the 40 × 63 the west-facing plan is the larger at 4,638 sq.ft. against 4,627 sq.ft.
4. Does facing affect how hot the villa gets?
It affects which elevation takes low sun and when. A west-facing front takes direct afternoon sun; an east-facing front takes milder morning sun. But the second floor is a terrace level, exposed on all sides, so the roof dominates heat gain.
5. Are north-facing or south-facing villas available?
No. The layout is drawn as east facing and west facing only, across both principal footprints.
6. Is the project vastu compliant?
Vastu interpretation varies between practitioners, and the specifications and internal layouts have not been released in full. Anyone for whom it is decisive should have their own consultant review the floor plan for the specific plot.
Explore Nambiar Beverly Park