Nambiar Beverly Park Villas
Nambiar Beverly Park offers G+2 villas in two principal footprints. You get a 35 × 55 villa on a 1,925 sq.ft. plot, or a 40 × 63 villa on a 2,520 sq.ft. plot. Saleable area ranges from 3,732 to 4,638 sq.ft.
Every villa has four bedrooms and a private lift that serves all three levels. You also get covered parking for two cars, a driver's toilet and a separate domestic-help room with bath. The homes come built. You take a finished villa on its plot, not a land parcel to construct on.
The villas stand within a 76-acre master development by Nambiar Builders at Bilwaradahalli, Bangalore 560083, on Bannerghatta Road in south Bangalore. The Bannerghatta Nature Camp, run by Jungle Lodges and Resorts, is roughly 3 km away. Phase 1 opens across 36 acres with 298 villa plots. The layout has six landscaped parks along the southern edge and 12 m internal roads.
What separates these homes from most villas on the corridor is the third level: the second floor is a terrace level, a multipurpose room opening onto a celebration terrace, a wellness terrace, a yoga deck, a dance deck, a barbeque zone and a utility terrace. Indicative pricing runs from ₹5.48 Cr for a 35 × 55 and ₹6.82 Cr for a 40 × 63, at ₹13,499 per sq.ft. of saleable area; see the price page for the full breakdown.
K-RERA registration is under process, with approval expected by 20 August 2026. Until then, treat the plans below as marketing references. Once K-RERA grants approval, the registered drawings and areas become the legally binding source for dimensions. You can verify this directly at rera.karnataka.gov.in.
Villa Key Plans
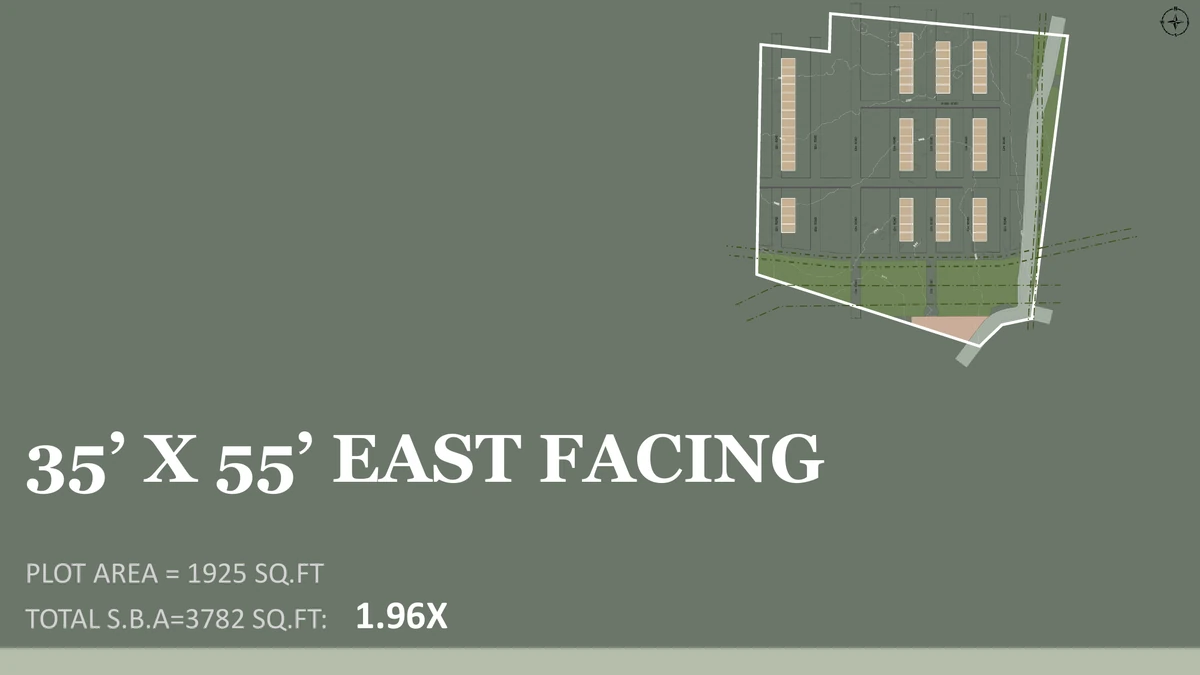
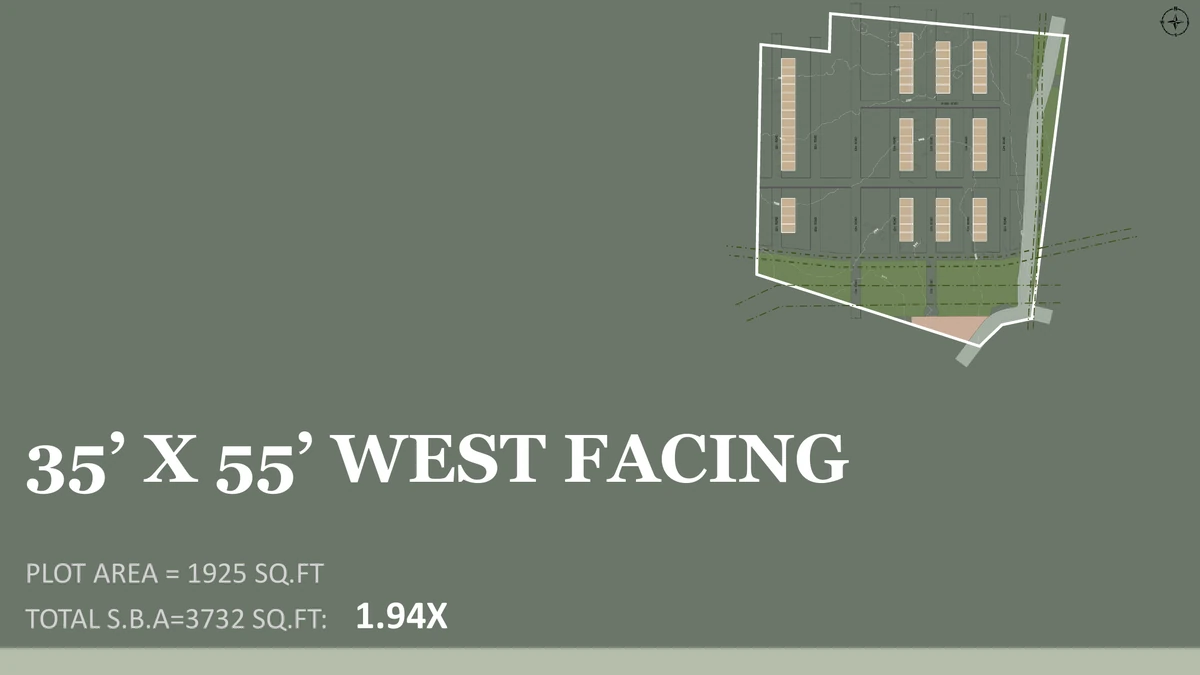
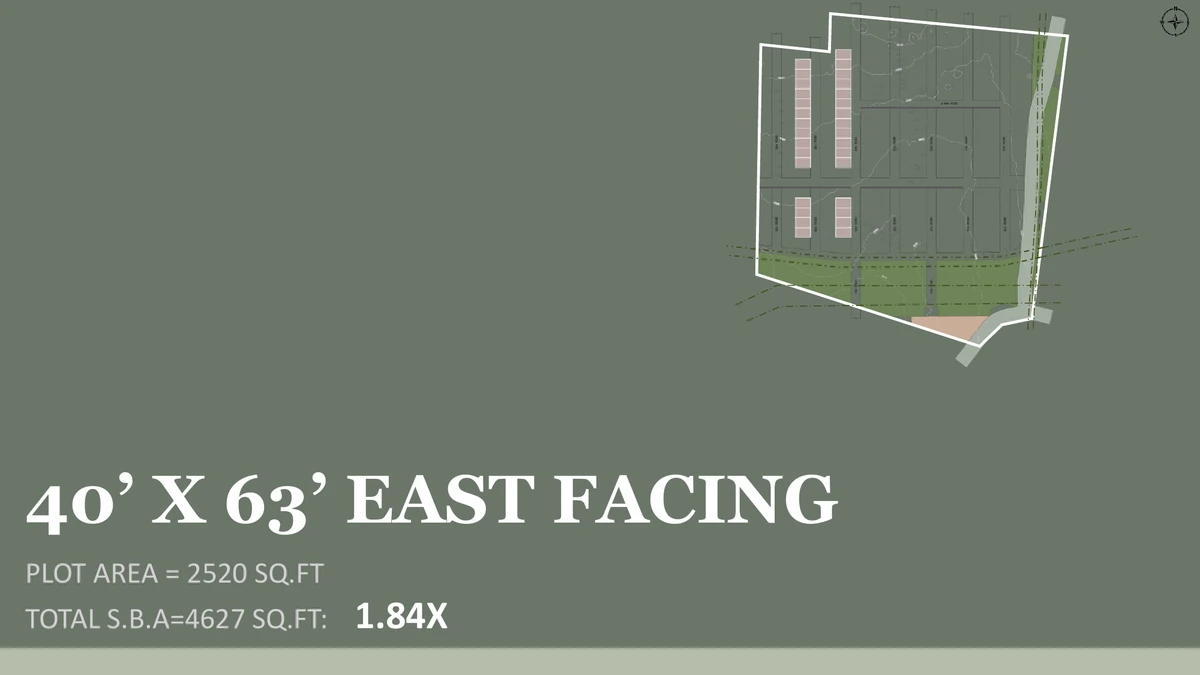
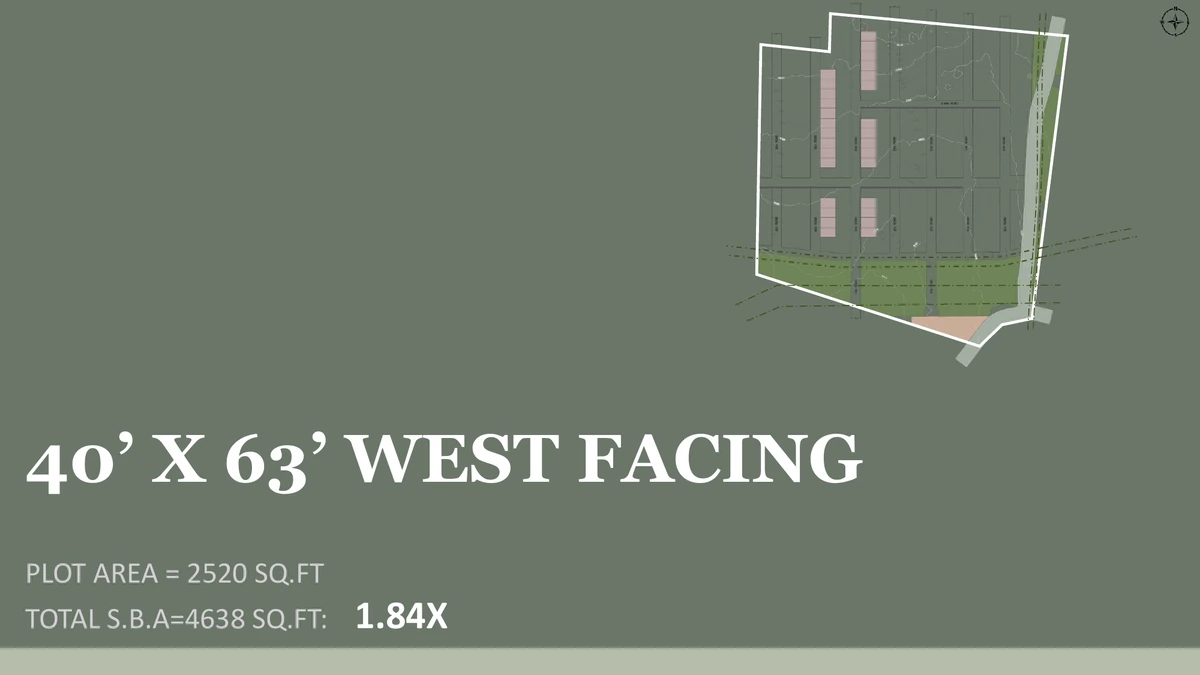
Each footprint is built to a separate east-facing and west-facing plan. The key plan for each of the four variants is below; the level-by-level drawings follow.
Villa Configurations
| Villa Type | Plot Area | Saleable Area | Ratio | Indicative Price* |
| 35 × 55 West facing | 1,925 sq.ft. | 3,732 sq.ft. | 1.94× | From ₹5.48 Cr |
| 35 × 55 East facing | 1,925 sq.ft. | 3,782 sq.ft. | 1.96× | From ₹5.48 Cr |
| 40 × 63 East facing | 2,520 sq.ft. | 4,627 sq.ft. | 1.84× | From ₹6.82 Cr |
| 40 × 63 West facing | 2,520 sq.ft. | 4,638 sq.ft. | 1.84× | From ₹6.82 Cr |
*Indicative and subject to change, quoted at ₹13,499 per sq.ft. of saleable area and inclusive of the development and infrastructure charge and 5% GST. Registration and stamp duty are extra, and east-facing and corner plots carry a preferential-location charge. The rate is not applied to the plot area, see the price page.
Each variant has a page of its own carrying its key plan and all three floor plans: the 35 × 55 west facing villa, the 35 × 55 east facing villa, the 40 × 63 east facing villa and the 40 × 63 west facing villa. Two further pages explain the parts of the pricing buyers most often misread, how saleable area differs from plot area and what east or west facing costs and what it buys.
Inside the Villa
All four variants follow the same idea: a full family house on the first two levels, and a terrace floor above it. A private lift connects all three.
Ground Floor
The living, dining and kitchen volume, with one of the four bedrooms placed at this level. Alongside it are covered parking for two cars, a driver's toilet and a utility. The domestic-help room with its own bath is on the second floor, with the terraces.
First Floor
Three further bedrooms arranged around a double-height void that opens back down into the ground-floor living volume.
Second Floor, the Terrace Level
The second floor is a terrace level. A multipurpose room or hall opens onto a celebration terrace; beyond it are a wellness terrace, a yoga deck, a dance deck, a barbeque zone and a utility terrace. This level, rather than any shared facility, is where the project puts its outdoor space, it is the clearest point of difference between these villas and a conventional G+2 on the same footprint.
Nambiar Beverly Park Floor Plans
Level-by-level plans for each of the four variants. Dimensions shown are marketing references; the K-RERA-registered drawings are the binding source once registration is granted.
35 × 55 East Facing, 3,782 sq.ft.
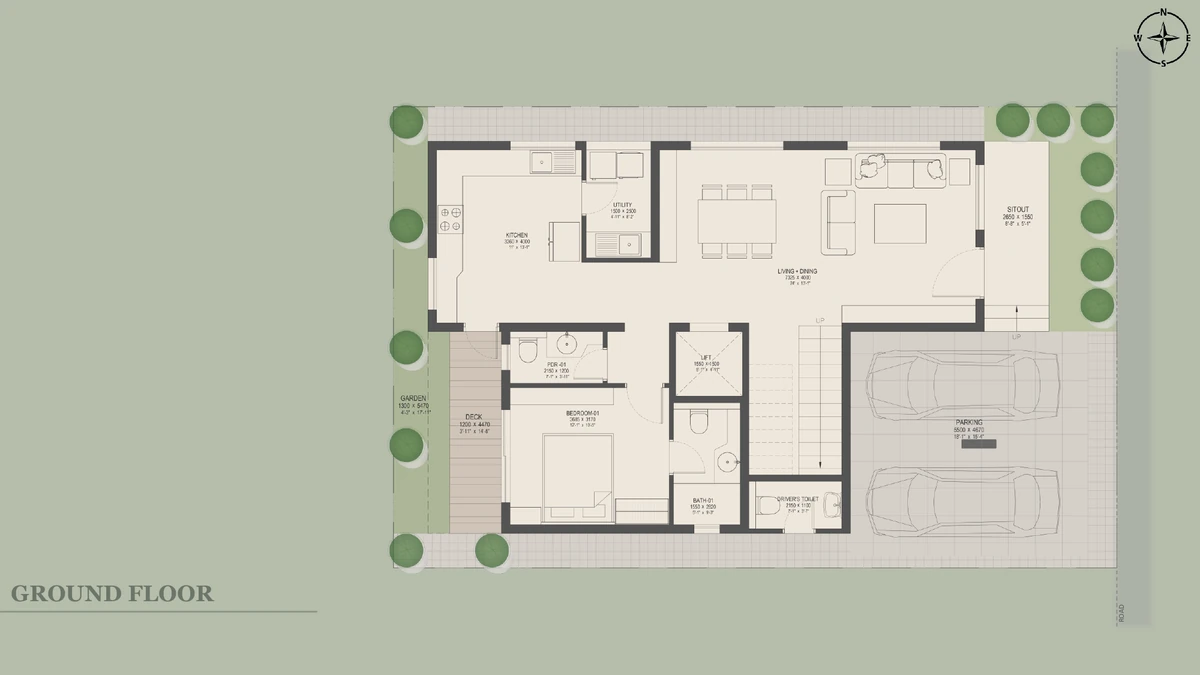
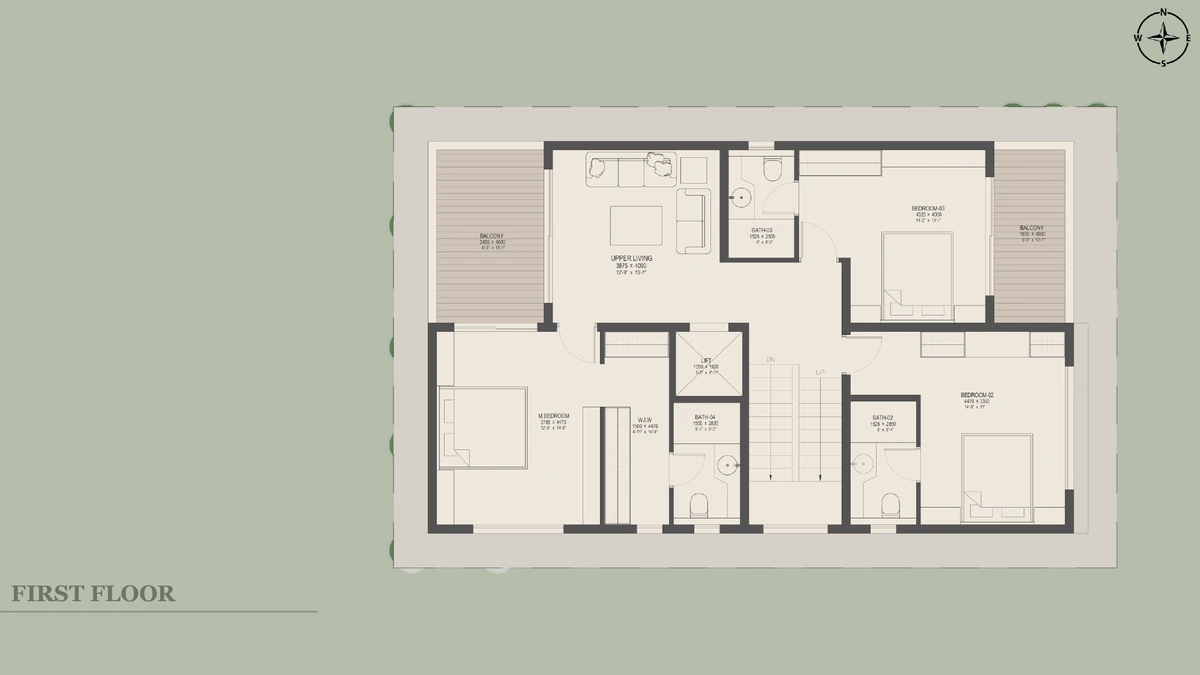
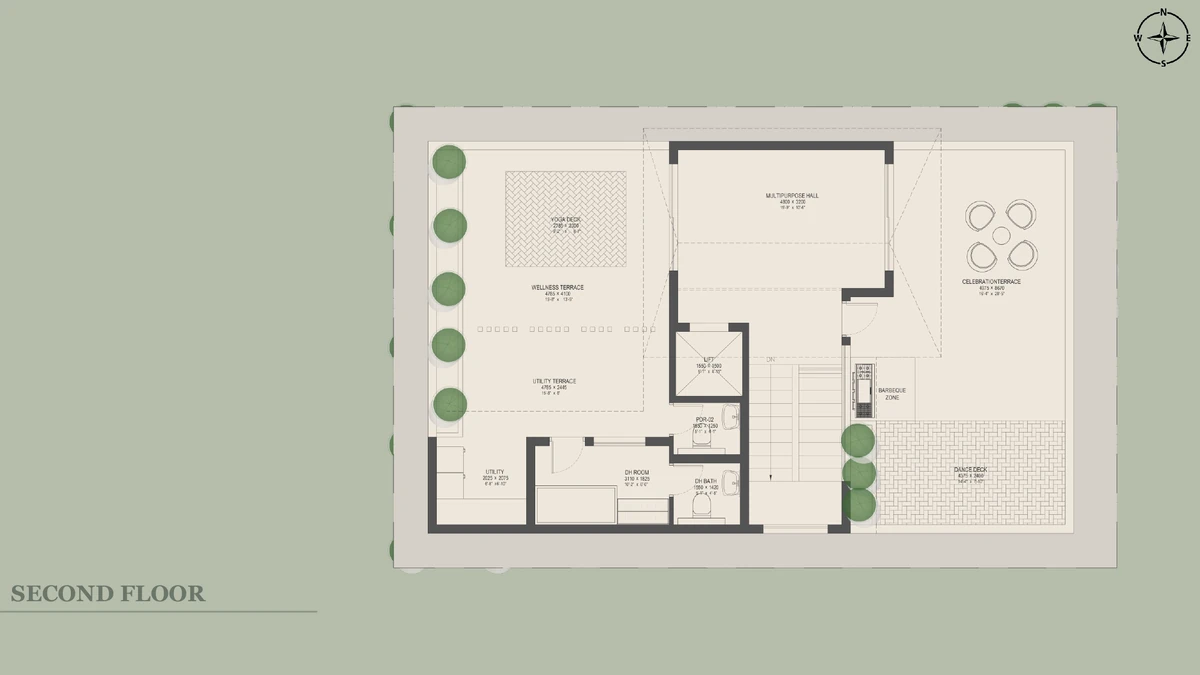
35 × 55 West Facing, 3,732 sq.ft.
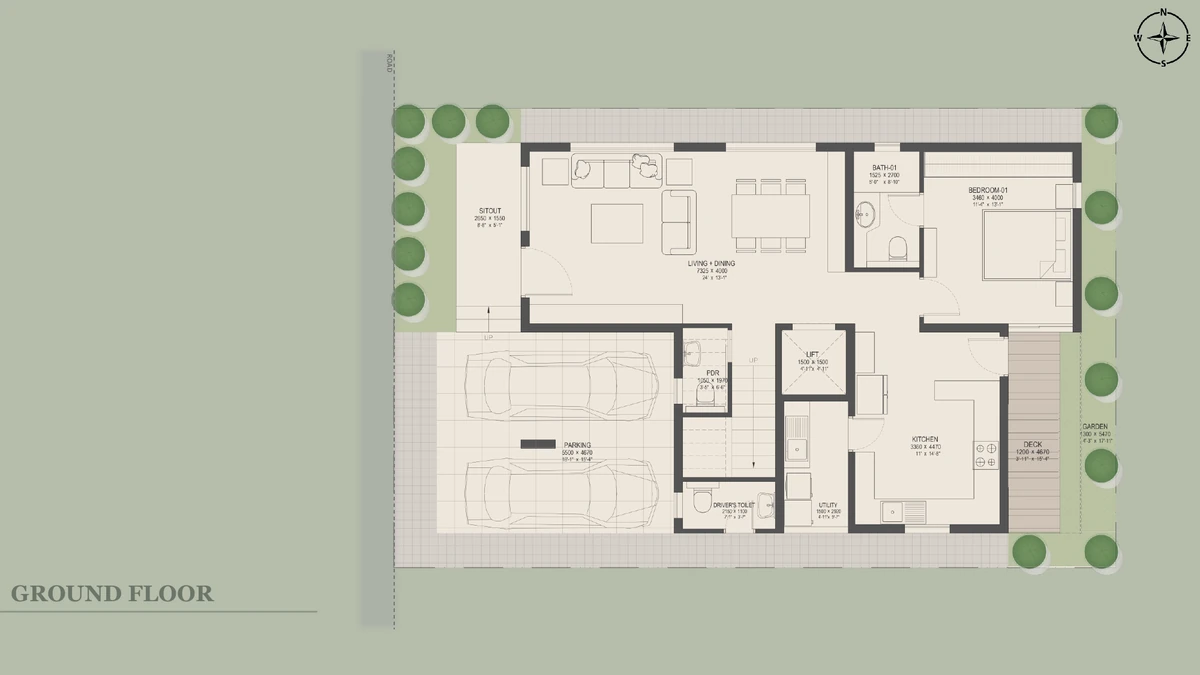
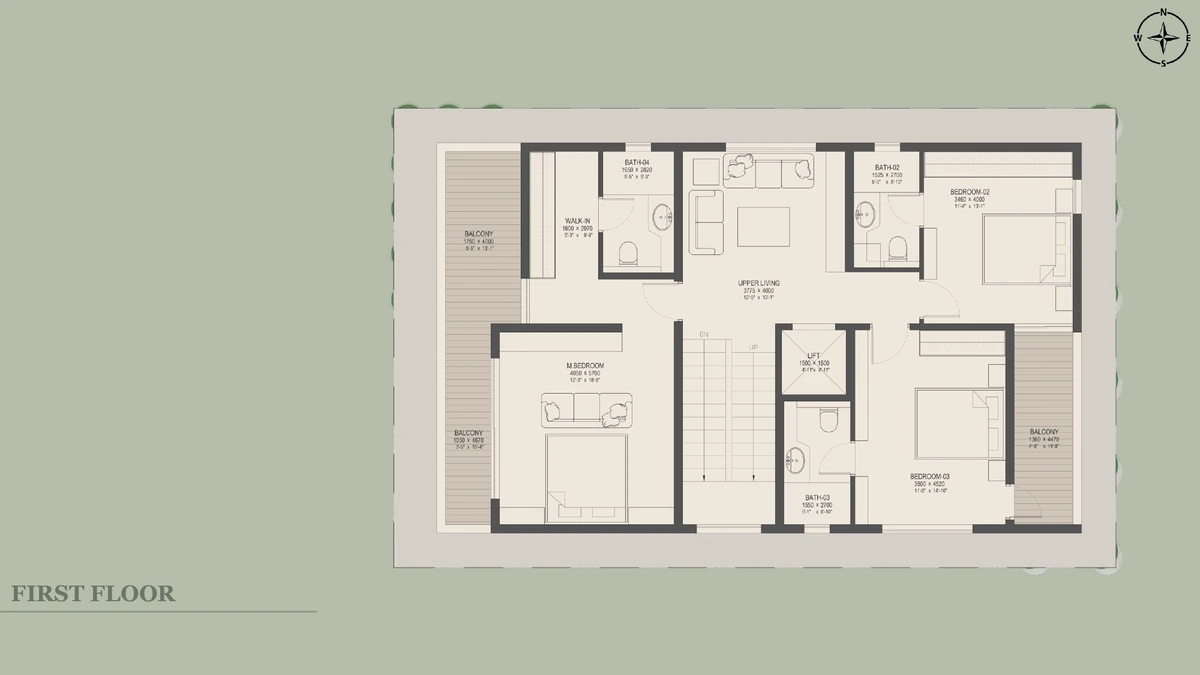
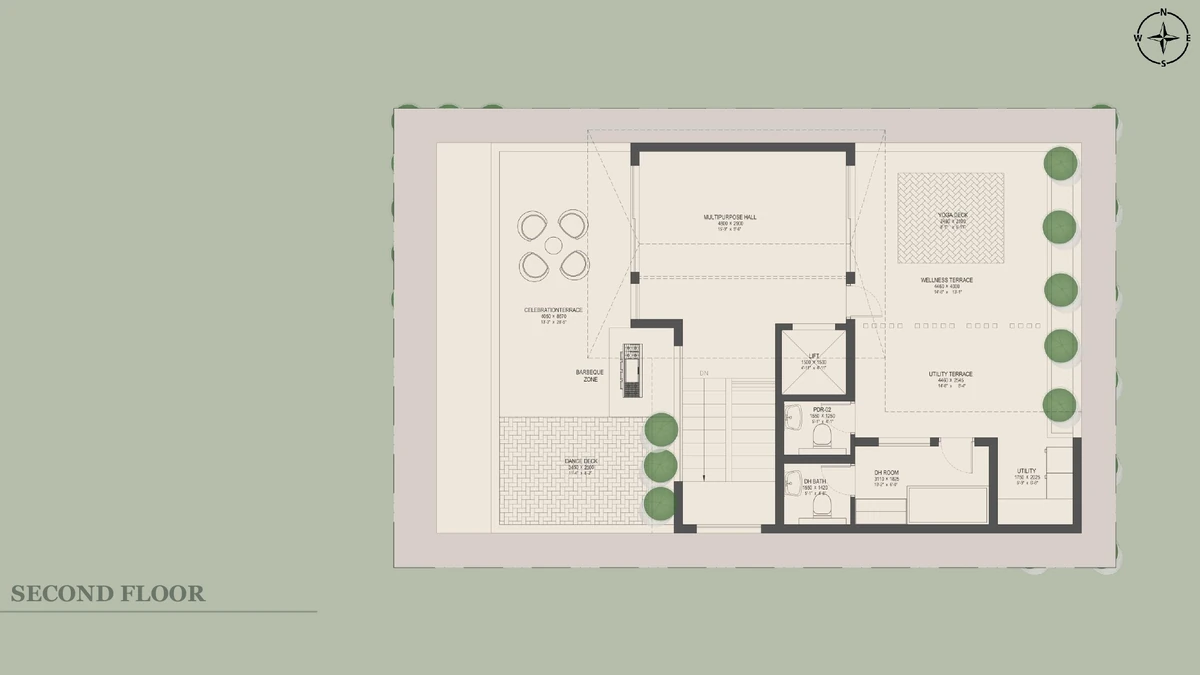
40 × 63 East Facing, 4,627 sq.ft.
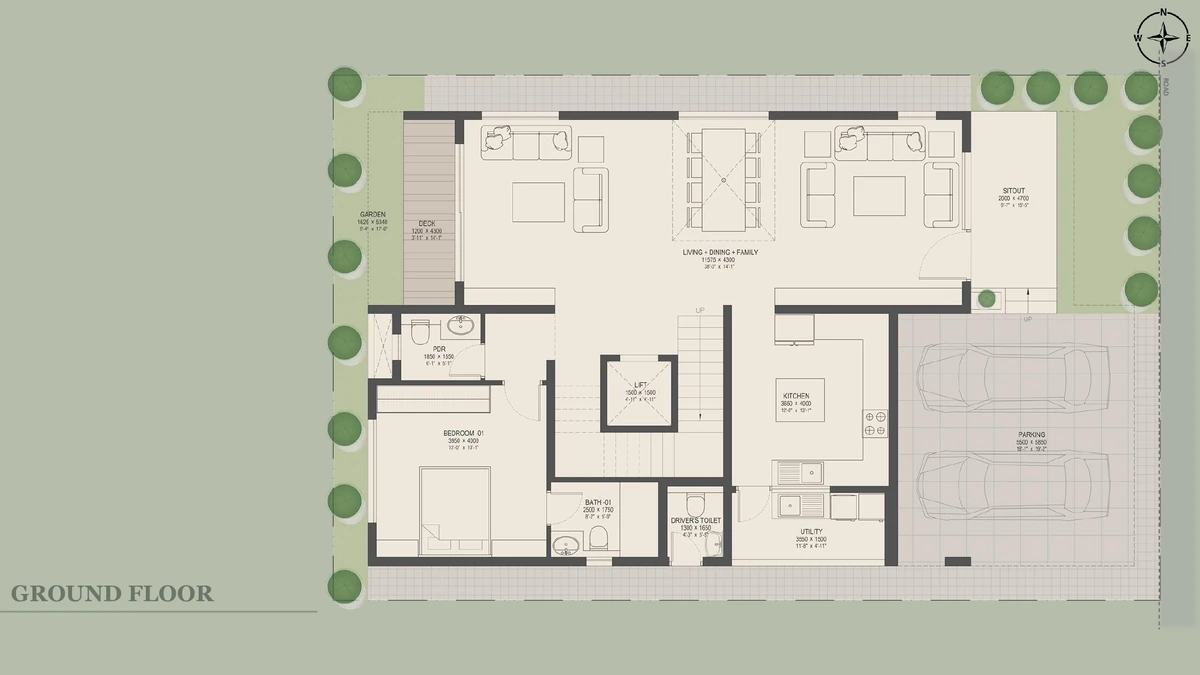
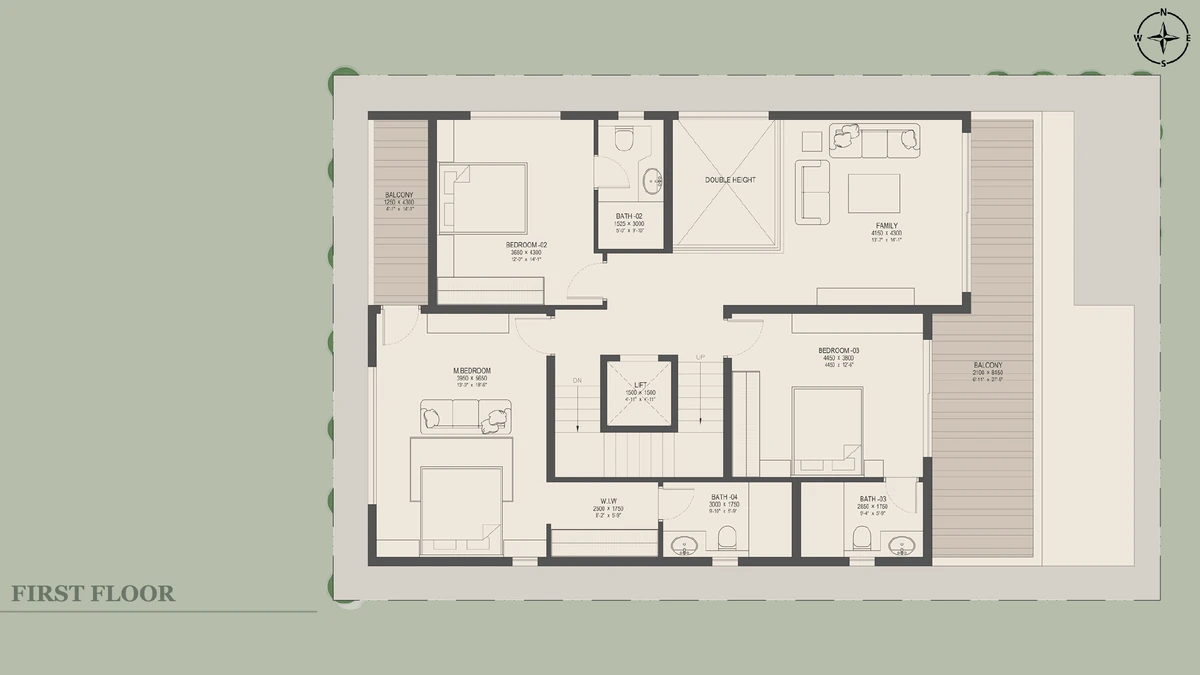
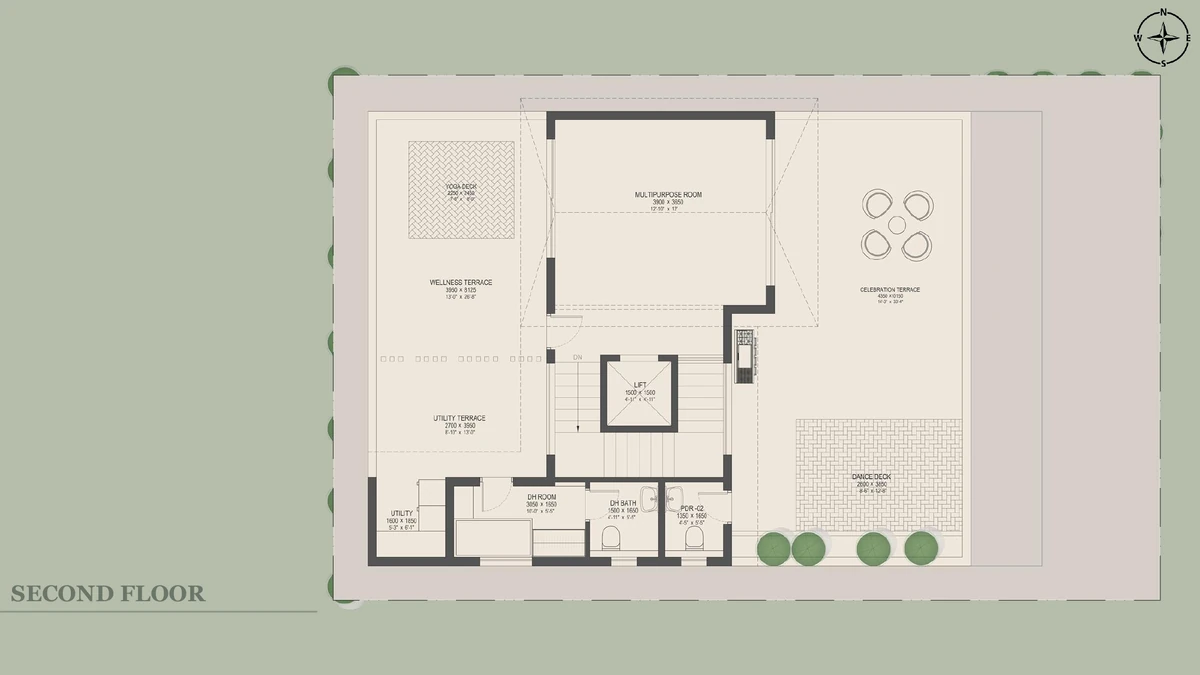
40 × 63 West Facing, 4,638 sq.ft.
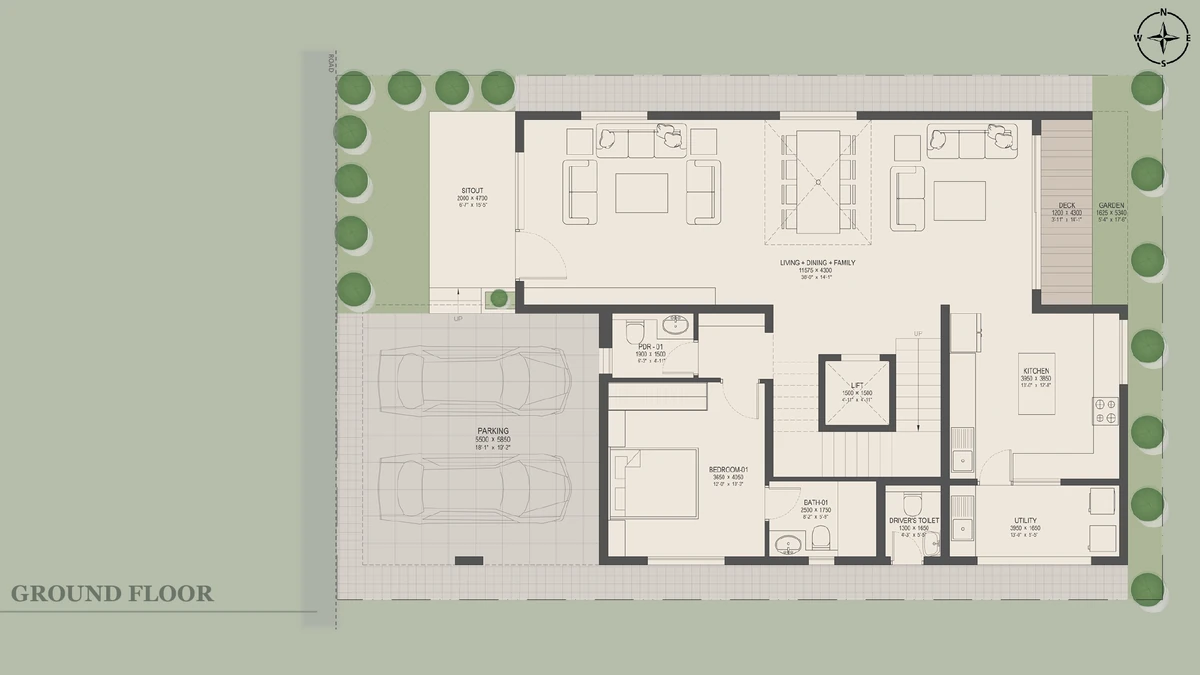
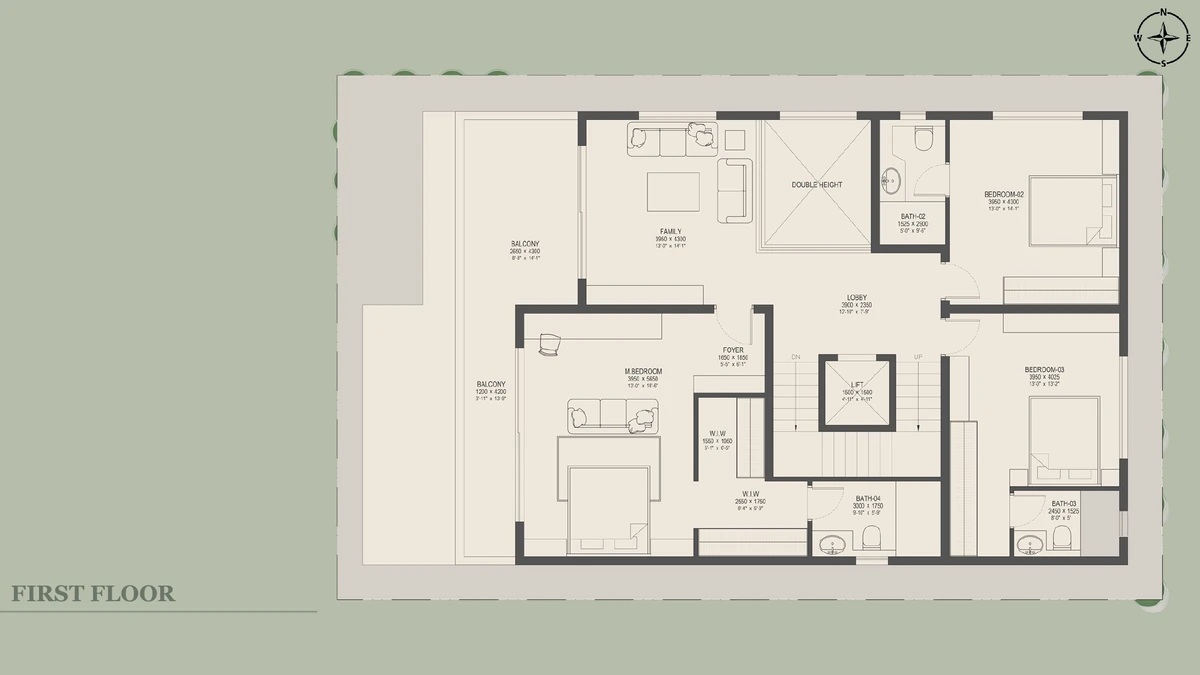
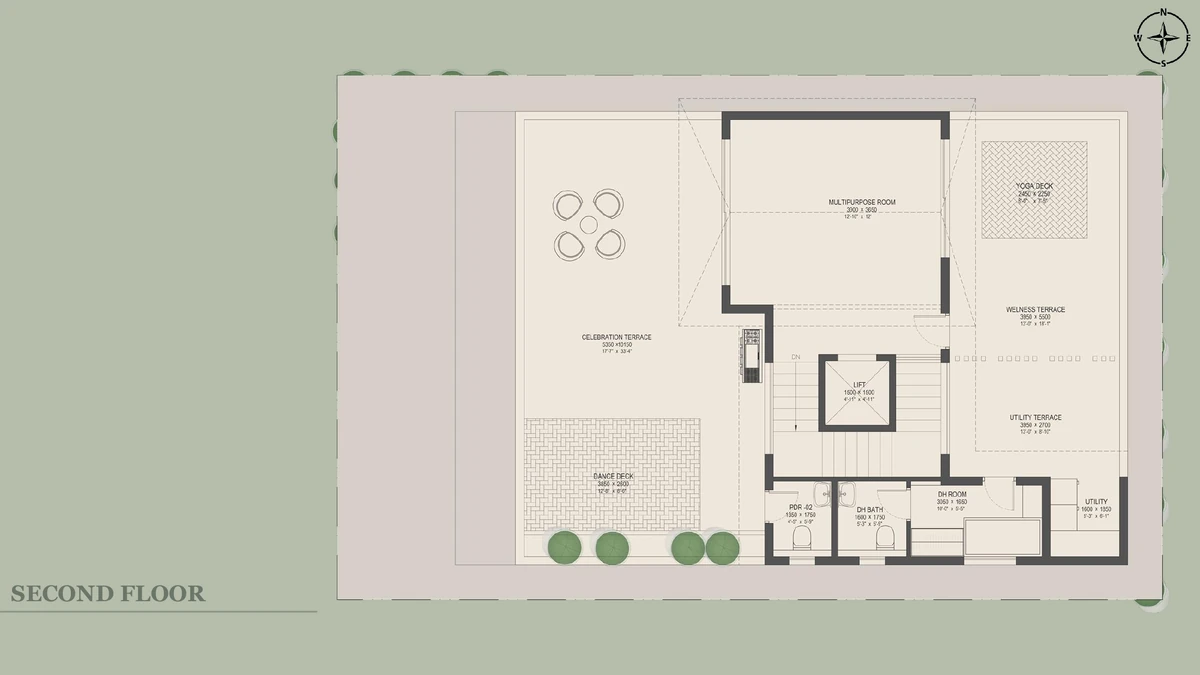
Setbacks and the Buildable Envelope
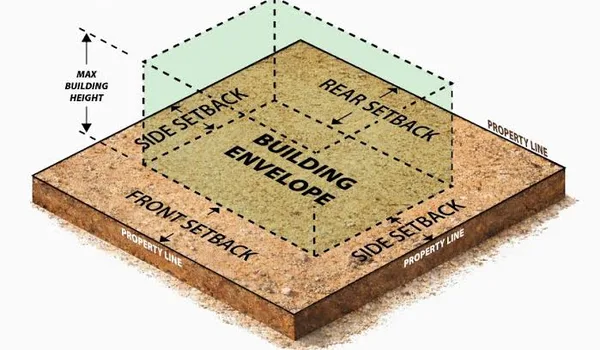
Both footprints fall in the 150–250 sq.m band of the Karnataka Gazette, Part-IVA, Table 8, which sets the margins the villa is built within: 1.0 m at the front, 0.8 m at the rear and 0.8 m on each side. Those margins, applied to a 1,925 or 2,520 sq.ft. plot, are what produce the ground-floor footprint you see in the plans above, and, stacked over three levels, the 3,732 to 4,638 sq.ft. of saleable area.
Because the villa is delivered built, the setbacks are already resolved in the drawings rather than something a buyer has to design around. The registered drawings on the Karnataka RERA portal are the binding record of them once registration is granted.
Phase 1 Villa Mix
Phase 1 covers 36 acres of the 76-acre master development and holds 298 villa plots. The two principal footprints account for most of them; a smaller number of intermediate and odd-shaped parcels make up the rest.
| Footprint | Plots | West Facing | East Facing |
| 35 × 55 | 135 | 67 | 68 |
| 40 × 63 | 59 | 29 | 30 |
| 36'9" × 55 | 30 | 14 | 16 |
| 41'10" × 63 | 10 | 6 | 4 |
| Odd plots | 64 | 31 | 33 |
The layout is served by 12 m and 12.19 m internal roads with 9.14 m secondary roads, an entrance plaza with a dedicated bus bay, six landscaped parks along the southern edge, and a 220 kV HT line realigned along the southern boundary.
Frequently Asked Questions
1. What villa configurations are offered at Nambiar Beverly Park?
Two principal footprints, each in an east-facing and a west-facing plan, the 35 × 55 on a 1,925 sq.ft. plot and the 40 × 63 on a 2,520 sq.ft. plot. All are G+2 with four bedrooms and a private lift.
2. Do the villas come built, or does the buyer construct the home?
They come built. What is conveyed is a completed G+2 villa on its plot, to the floor plans published on this page, not a land parcel for the buyer to design and construct on.
3. How are the four bedrooms arranged?
One bedroom on the ground floor, alongside the living, dining and kitchen volume; the other three on the first floor around a double-height void. The domestic-help room with its own bath is placed on the second floor alongside the terraces.
4. What is on the second floor?
The level is given to terrace. A multipurpose room or hall opens onto a celebration terrace, with wellness, yoga, dance, barbeque and utility zones beyond it. A private lift reaches this level, as it does the other two.
5. What setbacks apply to the villas?
Both footprints fall in the 150–250 sq.m band under the Karnataka Gazette, Part-IVA, Table 8: 1.0 m front, 0.8 m rear and 0.8 m on each side. Because the villas are delivered built, these are already resolved in the drawings.
6. Are these floor plans final?
No, they are marketing references. K-RERA registration has been applied for, with approval expected by 20 August 2026; once granted, the registered drawings and areas on the Karnataka RERA portal are the legally binding source. Verify at rera.karnataka.gov.in before committing.
Explore Nambiar Beverly Park