Nambiar Beverly Park Master Plan
The Nambiar Beverly Park Master Plan is spread across 36 acres of Phase 1 within a 76-acre development at Bilwaradahalli, on Bannerghatta Road, south Bangalore, 298 villa plots, six landscaped parks, 12 m internal roads and an entrance plaza with a bus bay. Plot mix and layout detail follow below.
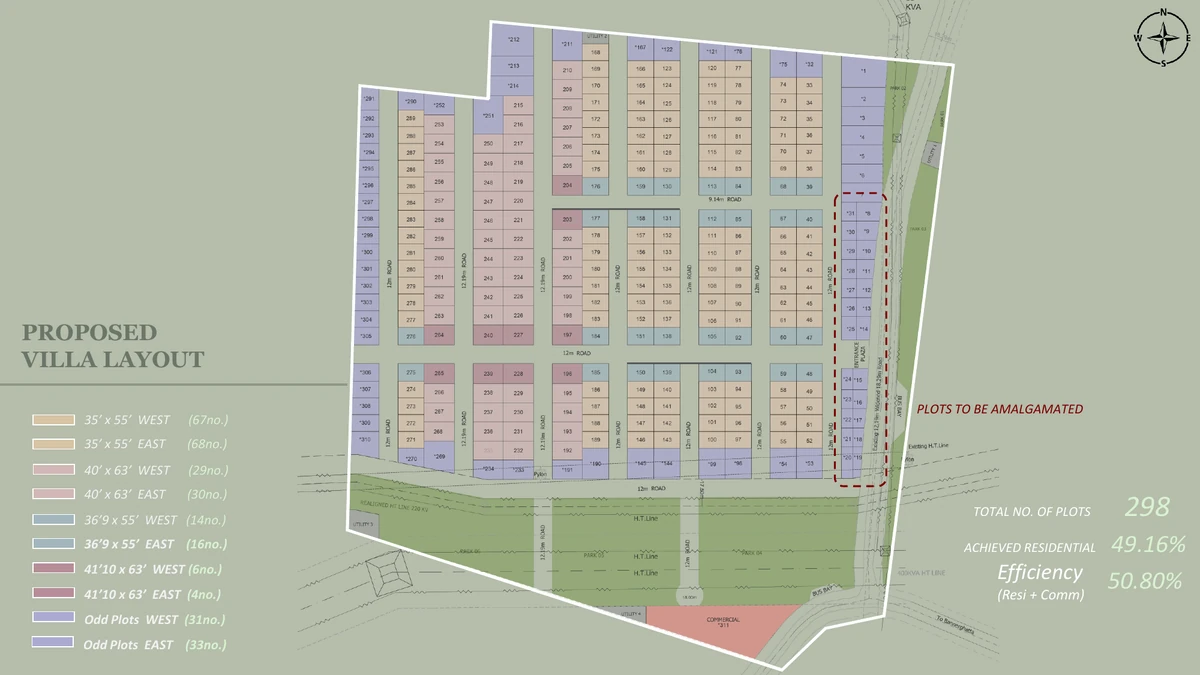
The Nambiar Beverly Park master plan covers a 76-acre development at Bilwaradahalli on Bannerghatta Road, of which Phase 1 is the 36 acres now drawn up. Phase 1 holds 298 villa plots, laid out along a hierarchy of 12 m and 12.19 m internal roads with 9.14 m secondary roads, and edged on the south by six landscaped parks. Vehicles enter through a single entrance plaza that also carries a dedicated bus bay and a small retail and commercial block. About half the land is villa plots; the rest is roads, parks and open space.
Each plot is sold with the villa that is built on it, a G+2 house with a private lift, four bedrooms and a terrace-level second floor level. The master plan therefore governs the land parcel, the roads, the parks and the services; the house itself is set out on the villa plans.
- 76 acres in total; Phase 1 covers 36 acres
- 298 villa plots in Phase 1
- Six landscaped parks along the southern edge
- 12 m and 12.19 m internal roads, 9.14 m secondary roads
- Entrance plaza with a dedicated bus bay, and a retail and commercial block at the gate
- About half the land is villa plots; the rest is roads, parks and open space
In detail: the Phase 1 layout reads the drawing area by area, the plot mix breaks the 298 plots down by size and facing, and setbacks and building envelope explains how a plot dimension becomes a buildable house.
Phase 1 Development Plan
The Phase 1 development plan offers 298 plots in several sizes rather than one. Two footprints dominate, 35 × 55 and 40 × 63, with two slightly wider variants and a set of odd-shaped parcels where the layout meets the boundary. East- and west-facing counts are close to even in every size, so orientation is a genuine choice rather than a queue.
| Plot size | Plots | West facing | East facing |
| 35 × 55 | 135 | 67 | 68 |
| 40 × 63 | 59 | 29 | 30 |
| 36'9" × 55 | 30 | 14 | 16 |
| 41'10" × 63 | 10 | 6 | 4 |
| Odd plots | 64 | 31 | 33 |
| Total | 298 | 147 | 151 |
Roads and Movement
Internal roads run at 12 m and 12.19 m, with 9.14 m secondary roads serving the shorter runs between plot clusters. That is a wide section for a villa layout, it leaves room for two-way movement, on-street visitor parking and a planted verge without the road turning into a bottleneck once houses are occupied. All movement into the phase is through the entrance plaza, which also holds a dedicated bus bay so that school and staff transport can pull off the main road rather than halting on it.
The Six Parks
Six landscaped parks run along the southern edge of the layout, giving the plots on that side a green frontage and the rest of the phase a walkable destination. No overall open-space percentage has been published for this project, and none is claimed here; the parks are what the master plan actually shows. Their planting schedule, play equipment and any built structures within them have not been released.
The Retail Block at the Gate
A retail and commercial block is planned at the entrance. Keeping convenience retail at the gate rather than inside the layout is a deliberate choice, the shops face the main road, and delivery and customer traffic does not have to pass the houses. Tenant mix and built-up area for this block have not been published.
The Clubhouse on the Master Plan
The one shared building the developer has confirmed is a 60,000 sq.ft. clubhouse, including a duplex and indoor amenities. That is the whole of what has been released about it: the size, the duplex and the fact that the provision is indoor. The schedule of facilities inside the clubhouse has not been released, so no pool, gym, sports court, indoor games room or jogging track is on record for this project and none is drawn on any plan on this site. Ask which phase the clubhouse falls in and when it completes, Phase 1 is 36 acres of 76, and the developer's stated project completion date is 31 December 2030 with possession stated for 15 January 2031, so whether the club lands with the first villas or the last is a fair question to put in writing. Treat with suspicion any facility list you are shown that matches Nambiar District 25's: that is a 3,00,000 sq.ft. clubhouse serving apartment towers, five times the size of this one, and none of it belongs to this project. The amenities page sets out what is and is not on record.
The 220 kV Line on the Southern Boundary
A 220 kV high-tension line has been realigned to run along the southern boundary of the development. Buyers should see the realigned route on the sanctioned layout plan and confirm the statutory corridor width and the setback of the nearest plots before choosing a plot on that edge. This is a matter of public record on the approved plan; ask for it in writing.
What the Master Plan Governs on Each Plot
Setbacks follow the Karnataka Gazette, Part-IVA, Table 8 for plots of 150–250 sq.m: 1.0 m at the front, 0.8 m at the rear and 0.8 m on each side. Those margins are what allow a 1,925 sq.ft. plot to carry a 3,732 sq.ft. built villa and a 2,520 sq.ft. plot to carry 4,627–4,638 sq.ft. across three levels.
Approvals
K-RERA registration for this project has been applied for; approval is expected by 20 August 2026, it is pre-launch. Once granted, the sanctioned layout plan, plot dimensions and land use filed with K-RERA are the legally binding version of everything on this page. Verify status at rera.karnataka.gov.in.
Frequently Asked Questions
1. How large is Nambiar Beverly Park and how much of it is Phase 1?
The master development covers 76 acres at Bilwaradahalli on Bannerghatta Road. Phase 1, the portion drawn up so far, covers 36 acres and holds 298 villa plots. Later phases have not been detailed publicly.
2. What plot sizes does the master plan lay out?
Two principal footprints: 35 × 55 (1,925 sq.ft. of land, 135 plots) and 40 × 63 (2,520 sq.ft. 59 plots), plus 30 plots at 36'9" × 55, 10 at 41'10" × 63 and 64 odd-shaped plots at the layout boundary, 298 in all.
3. How wide are the internal roads?
Internal roads are 12 m and 12.19 m wide, with 9.14 m secondary roads serving the shorter runs between plot clusters. All entry is through a single entrance plaza that also carries a dedicated bus bay.
4. What open space does the master plan show?
Six landscaped parks along the southern edge of Phase 1. No overall open-space percentage has been published for this project, so none is quoted here, the parks and the road network are what the master plan itself shows.
5. There is a high-tension line on the boundary, where exactly?
A 220 kV line has been realigned to run along the southern boundary of the development. Ask for the sanctioned layout plan showing the realigned route, and confirm the statutory corridor width and plot setbacks before choosing a plot on that edge.
6. What setbacks apply to each plot?
Per the Karnataka Gazette, Part-IVA, Table 8, for plots of 150–250 sq.m: 1.0 m at the front, 0.8 m at the rear and 0.8 m on each side. The villa design already works within these margins.
7. Is the layout K-RERA registered?
Not yet, K-RERA registration has been applied for, with approval expected by 20 August 2026. The project is pre-launch. Once registered, the sanctioned layout plan and land-use filings on the Karnataka RERA portal are the binding version of this master plan.
Explore Nambiar Beverly Park